From the moment you arrive at this charming home in the Centreville Crossing community of Centreville, Virginia, you’ll know it’s something special. A classic brick and Hardie-Plank front exterior and a welcoming covered entry give it wonderful curb appeal, inviting you inside to explore. Once inside, you’ll be welcomed by an open, airy living space with updated luxury vinyl plank and hardwood floors that extend throughout the main level, giving the home a fresh, modern look. With over 2,328 square feet of finished living space, this 3-bedroom, 2.5-bath home with an attached garage offers plenty of room to spread out—whether you’re hosting friends or enjoying a quiet evening in. The open layout on the main level makes everyday living and entertaining a breeze, with the living and dining areas flowing together seamlessly. Just around the corner, the well-appointed kitchen is ready for your favorite recipes, featuring sleek granite countertops, stainless steel appliances, and plenty of cabinet space. This level also has a convenient half bath for guests, and you’ll love having an attached garage with direct entry—no more lugging groceries in the rain. When the weather’s nice, step outside to your private outdoor retreat—perfect for sipping your morning coffee or unwinding under the stars. Upstairs, the spacious primary suite is a true retreat, complete with a walk-in closet and an en-suite bath boasting a dual-sink vanity, a relaxing soaking tub, and a separate shower. Down the hall, two more bright and comfortable bedrooms offer plenty of flexibility—ideal for family, guests, or a home office. These rooms share a well-appointed full bathroom with modern finishes, ensuring no one has to wait in line on busy mornings. The laundry area is conveniently located on the bedroom level, making chores a little easier. You can grab groceries at the nearby Trader Joes, Giant, or Wegmans. Lifetime Fitness for a workout or an afternoon at the Centreville library are all just minutes away. When you’re in the mood to dine out, you’ll have a world of options, from cozy cafes to restaurants serving international cuisine, with dozens of choices nearby. Commuting is a breeze too, with quick access to Route 28, Route 29, and I-66 to get you into Fairfax, D.C., or wherever you need to go. There’s even Metrobus stop near by with direct bus service to the Metro and multiple commuter giving you multiple options for an easy trip into the city. Don’t miss your chance to make this warm, welcoming home your own—come see it and experience the best of Centreville living for yourself!
Sold for $520,000
$520,000
14211 Saint Germain Dr #26, Centreville, VA 20121
3beds
2,328sqft
Townhouse
Built in 2007
-- sqft lot
$524,000 Zestimate®
$223/sqft
$3,068 Estimated rent
Home value
$524,000
$493,000 - $561,000
$3,068/mo
Zestimate® history
Owner options
List your home for rent
$3,068/mo
Rent Zestimate®
Find your next renter with Zillow Rental Manager. Plus, with online applications, you can quickly screen prospective tenants – for free.
$3,068/mo
Rent Zestimate®
Refinance and save
$3,212/mo
Est. payment
Refinancing to a lower rate could help reduce your monthly payments and save thousands over the life of the loan.
$3,212/mo
Est. payment
Explore your selling options
Work with a Zillow partner agent
Leverage their expertise and Zillow's premium Showcase listings to get your home seen by more buyers.
Get startedList with your own agent
Get your home in front of millions of buyers by listing it on Zillow.
Learn how to do itSell it yourself
Take full control of how buyers see your home on Zillow by listing For Sale by Owner (FSBO).
List your homeWhat's special
Attached garagePrivate outdoor retreatOpen airy living spaceWelcoming covered entryEn-suite bathBright and comfortable bedroomsWalk-in closet
Zillow last checked:
Listing updated:
Listed by:
John Hwang 703-608-4068,
Samson Properties
Bought with:
Sasha Martin, 0225197120
Samson Properties
Source: Bright MLS,MLS#: VAFX2268570
Facts & features
Interior
Bedrooms & bathrooms
- Bedrooms: 3
- Bathrooms: 3
- Full bathrooms: 2
- 1/2 bathrooms: 1
- Main level bathrooms: 1
Rooms
- Room types: Living Room, Dining Room, Bedroom 2, Bedroom 3, Kitchen, Family Room, Bedroom 1, Utility Room, Bathroom 1, Bathroom 2, Half Bath
Bedroom 1
- Features: Flooring - Laminate Plank, Walk-In Closet(s), Cathedral/Vaulted Ceiling, Attached Bathroom, Window Treatments
- Level: Upper
- Area: 240 Square Feet
- Dimensions: 15 X 16
Bedroom 2
- Features: Flooring - Laminate Plank, Window Treatments, Lighting - Ceiling
- Level: Upper
- Area: 165 Square Feet
- Dimensions: 11 X 15
Bedroom 3
- Features: Flooring - Laminate Plank, Window Treatments, Lighting - Ceiling
- Level: Upper
- Area: 154 Square Feet
- Dimensions: 11 X 14
Bathroom 1
- Features: Bathroom - Jetted Tub, Bathroom - Walk-In Shower, Double Sink, Flooring - Tile/Brick
- Level: Upper
- Area: 88 Square Feet
- Dimensions: 8 X 11
Bathroom 2
- Features: Bathroom - Tub Shower, Flooring - Vinyl
- Level: Upper
- Area: 40 Square Feet
- Dimensions: 5 X 8
Dining room
- Features: Flooring - HardWood, Lighting - Ceiling, Crown Molding, Chair Rail
- Level: Main
- Area: 255 Square Feet
- Dimensions: 15 X 17
Family room
- Features: Fireplace - Gas, Flooring - HardWood, Lighting - Ceiling, Window Treatments
- Level: Main
- Area: 260 Square Feet
- Dimensions: 13 X 20
Half bath
- Features: Flooring - HardWood
- Level: Main
- Area: 20 Square Feet
- Dimensions: 4 X 5
Kitchen
- Features: Balcony Access, Granite Counters, Dining Area, Double Sink, Flooring - HardWood, Kitchen - Gas Cooking, Recessed Lighting, Window Treatments, Lighting - Pendants
- Level: Main
- Area: 170 Square Feet
- Dimensions: 10 X 17
Living room
- Features: Flooring - HardWood, Window Treatments, Crown Molding
- Level: Main
- Area: 195 Square Feet
- Dimensions: 13 X 15
Utility room
- Features: Flooring - Vinyl
- Level: Upper
- Area: 40 Square Feet
- Dimensions: 5 X 8
Heating
- Forced Air, Natural Gas
Cooling
- Central Air, Electric
Appliances
- Included: Microwave, Cooktop, Dishwasher, Disposal, Dryer, Exhaust Fan, Extra Refrigerator/Freezer, Ice Maker, Double Oven, Oven, Refrigerator, Washer, Water Heater, Gas Water Heater
- Laundry: None
Features
- Bathroom - Tub Shower, Bathroom - Walk-In Shower, Breakfast Area, Chair Railings, Crown Molding, Family Room Off Kitchen, Open Floorplan, Eat-in Kitchen, Primary Bath(s), Recessed Lighting, Upgraded Countertops, Walk-In Closet(s), 9'+ Ceilings
- Flooring: Hardwood, Laminate, Wood
- Doors: Insulated, Six Panel, Sliding Glass
- Windows: Double Pane Windows, Vinyl Clad, Window Treatments
- Has basement: No
- Number of fireplaces: 1
- Fireplace features: Gas/Propane
Interior area
- Total structure area: 2,328
- Total interior livable area: 2,328 sqft
- Finished area above ground: 2,328
Property
Parking
- Total spaces: 1
- Parking features: Garage Faces Rear, Attached, Driveway, On Street
- Attached garage spaces: 1
- Has uncovered spaces: Yes
Accessibility
- Accessibility features: None
Features
- Levels: Two
- Stories: 2
- Pool features: None
- Spa features: Bath
Details
- Additional structures: Above Grade
- Parcel number: 0543 33 0026
- Zoning: 220
- Special conditions: Standard
Construction
Type & style
- Home type: Townhouse
- Architectural style: Contemporary
- Property subtype: Townhouse
Materials
- Brick Front, Vinyl Siding
- Foundation: Slab
- Roof: Asphalt
Condition
- Excellent
- New construction: No
- Year built: 2007
Utilities & green energy
- Sewer: Public Sewer
- Water: Public
Community & HOA
Community
- Condo and coop fee: $348 monthly
- Subdivision: Centreville Crossing
HOA
- Has HOA: No
- Amenities included: Common Grounds
- Services included: Common Area Maintenance, Maintenance Grounds, Snow Removal, Trash
- HOA name: Centreville Crossing
Location
- Region: Centreville
Financial & listing details
- Price per square foot: $223/sqft
- Tax assessed value: $532,130
- Annual tax amount: $6,152
- Date on market: 9/25/2025
- Listing agreement: Exclusive Right To Sell
- Listing terms: Cash,Conventional,FHA,VA Loan
- Ownership: Condominium
Price history
| Date | Event | Price |
|---|---|---|
| 1/12/2026 | Sold | $520,000-2.8%$223/sqft |
Source:  Bright MLS #VAFX2268570 Report a problem Bright MLS #VAFX2268570 Report a problem | ||
| 12/24/2025 | Pending sale | $534,900$230/sqft |
Source: Bright MLS #VAFX2268570 Report a problem | ||
| 12/17/2025 | Contingent | $534,900$230/sqft |
Source: Bright MLS #VAFX2268570 Report a problem | ||
| 12/3/2025 | Price change | $534,900-0.9%$230/sqft |
Source: Bright MLS #VAFX2268570 Report a problem | ||
| 11/6/2025 | Price change | $539,900-1.8%$232/sqft |
Source: Bright MLS #VAFX2268570 Report a problem | ||
| 9/25/2025 | Listed for sale | $549,900$236/sqft |
Source: Bright MLS #VAFX2268570 Report a problem | ||
Public tax history
| Year | Property taxes | Tax assessment |
|---|---|---|
| 2025 | $6,151 +7.8% | $532,130 +8% |
| 2024 | $5,708 +10.9% | $492,710 +8% |
| 2023 | $5,148 +0.7% | $456,210 +2% |
| 2022 | $5,114 | $447,260 +14% |
| 2021 | -- | $392,330 +2% |
| 2020 | $4,552 +4% | $384,640 +4% |
| 2019 | $4,377 +5% | $369,850 +5% |
| 2018 | $4,169 +3.9% | $352,240 +1.9% |
| 2017 | $4,014 -2.8% | $345,710 -3% |
| 2016 | $4,127 +3.8% | $356,270 |
| 2015 | $3,976 +0.2% | $356,270 |
| 2014 | $3,967 | $356,270 +4.1% |
| 2013 | -- | $342,300 |
| 2012 | -- | $342,300 +4% |
| 2011 | -- | $329,130 |
| 2010 | -- | $329,130 -5% |
| 2009 | -- | $346,450 |
Find assessor info on the county website
Neighborhood: 20121
Nearby homes
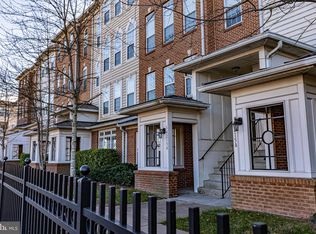
- $485,0003 bd3 ba1.4k sqft14213 Saint Germain Dr #23, Centreville, VA 20121Sold
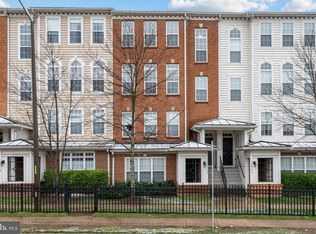
- $545,0003 bd3 ba2.3k sqft14213 Saint Germain Dr #24, Centreville, VA 20121Sold
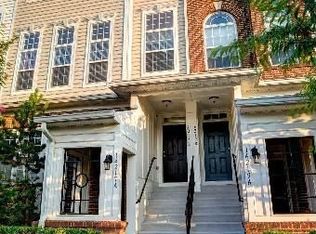
- $558,9003 bd2 ba2.3k sqft14217 Saint Germain Dr #20, Centreville, VA 20121Off Market
- $419,1002 bd2 ba1.2k sqft14207 Saint Germain Dr #29, Centreville, VA 20121Off Market
- $553,2003 bd2 ba2.3k sqft14207 Saint Germain Dr #30, Centreville, VA 20121Off Market
- $570,1003 bd2 ba2.3k sqft14219 Saint Germain Dr #18, Centreville, VA 20121Off Market
- $539,9003 bd2 ba2.3k sqft14215 Saint Germain Dr #22, Centreville, VA 20121Off Market
- $465,0003 bd2 ba1.4k sqft14215 Saint Germain Dr #21, Centreville, VA 20121Off Market
Nearby schools
GreatSchools rating
- 4/10Centre Ridge Elementary SchoolGrades: PK-6Distance: 0.8 mi
- 7/10Liberty Middle SchoolGrades: 7-8Distance: 2.5 mi
- 5/10Centreville High SchoolGrades: 9-12Distance: 1.8 mi
Schools provided by the listing agent
- Elementary: Centre Ridge
- Middle: Liberty
- High: Centreville
- District: Fairfax County Public Schools
Source: Bright MLS. This data may not be complete. We recommend contacting the local school district to confirm school assignments for this home.
Get a cash offer in 3 minutes
Find out how much your home could sell for in as little as 3 minutes with a no-obligation cash offer.
Estimated market value
$524,000
Get a cash offer in 3 minutes
Find out how much your home could sell for in as little as 3 minutes with a no-obligation cash offer.
Estimated market value
$524,000
- Virginia
- Fairfax County
- Centreville
- 20121
- 14211 Saint Germain Dr Unit 26
