This charming home is a haven of comfort & convenience. Prime location for those wanting a quieter, peaceful pace of life. Conveniently located between Downtown Rogers & Prairie Creek, just minutes away from the pristine waters of Beaver Lake where you can indulge in water activities, fishing & boating. This gem is nestled at the end of a cul de sac on almost 1 acre. The newly painted interior showcases the gleaming oak floors. The 10 ft ceilings boast the gorgeous new ceiling fans & light fixtures. The kitchen has an abundance of hickory cabinetry from Latham Cabinets w/granite countertops, an eat-in area & bar. A media room with projector & automatic screen is perfect after a day on Beaver Lake. A NEW Composite deck stretches the back of the home. Here you will have countless days watching wildlife & enjoy the warm nights with the new exterior lighting - a private oasis. Don't worry, there is a whole house generator for any cold weather issues. Come home where every day feels like a retreat! Ask for FEATURE SHEET
Sold for $505,000
$505,000
14212 Andover Ln, Bella Vista, AR 72756
4beds
2,787sqft
Single Family Residence
Built in 2005
0.86 Acres Lot
$564,500 Zestimate®
$181/sqft
$3,555 Estimated rent
Home value
$564,500
$536,000 - $598,000
$3,555/mo
Zestimate® history
Owner options
List your home for rent
$3,555/mo
Rent Zestimate®
Find your next renter with Zillow Rental Manager. Plus, with online applications, you can quickly screen prospective tenants – for free.
$3,555/mo
Rent Zestimate®
Refinance and save
$3,029/mo
Est. payment
Refinancing to a lower rate could help reduce your monthly payments and save thousands over the life of the loan.
$3,029/mo
Est. payment
Explore your selling options
Work with a Zillow partner agent
Leverage their expertise and Zillow's premium Showcase listings to get your home seen by more buyers.
Get startedList with your own agent
Get your home in front of millions of buyers by listing it on Zillow.
Learn how to do itSell it yourself
Take full control of how buyers see your home on Zillow by listing For Sale by Owner (FSBO).
List your homeWhat's special
Newly painted interiorNew exterior lightingNew composite deckGorgeous new ceiling fansLight fixturesLatham cabinetsAutomatic screen
Zillow last checked:
Listing updated:
Listed by:
Beth Hey 479-903-3105,
Berkshire Hathaway HomeServices Solutions Real Est
Bought with:
Hunter Prowell, SA00052351
Lindsey & Assoc Inc Branch
Source: ArkansasOne MLS,MLS#: 1265722 Originating MLS: Northwest Arkansas Board of REALTORS MLS
Originating MLS: Northwest Arkansas Board of REALTORS MLSFacts & features
Interior
Bedrooms & bathrooms
- Bedrooms: 4
- Bathrooms: 4
- Full bathrooms: 2
- 1/2 bathrooms: 2
Primary bedroom
- Level: Main
- Dimensions: 15x14
Bedroom
- Level: Basement
- Dimensions: 15x13
Bedroom
- Level: Basement
- Dimensions: 17x9
Bedroom
- Level: Basement
- Dimensions: 11x11
Primary bathroom
- Level: Main
- Dimensions: 10x13
Bathroom
- Level: Basement
Den
- Level: Main
- Dimensions: 12x12
Dining room
- Level: Main
- Dimensions: 11x13
Eat in kitchen
- Level: Main
- Dimensions: 21x13
Family room
- Level: Basement
- Dimensions: 15x12
Half bath
- Level: Basement
Half bath
- Level: Main
Living room
- Level: Main
- Dimensions: 22x13
Storage room
- Level: Basement
- Dimensions: 6x16
Utility room
- Level: Main
- Dimensions: 9x6
Heating
- Central, Electric, Heat Pump
Cooling
- Central Air, Electric, Heat Pump
Appliances
- Included: Dryer, Dishwasher, Electric Range, Electric Water Heater, Disposal, Microwave Hood Fan, Microwave, Smooth Cooktop, Self Cleaning Oven, Washer, Plumbed For Ice Maker
- Laundry: Washer Hookup, Dryer Hookup
Features
- Built-in Features, Ceiling Fan(s), Eat-in Kitchen, Granite Counters, Pantry, Programmable Thermostat, Split Bedrooms, Walk-In Closet(s), Window Treatments, Multiple Living Areas, Storage
- Flooring: Carpet, Ceramic Tile, Wood
- Windows: Double Pane Windows, Blinds
- Basement: Finished
- Number of fireplaces: 1
- Fireplace features: Gas Log, Living Room
Interior area
- Total structure area: 2,787
- Total interior livable area: 2,787 sqft
Property
Parking
- Total spaces: 2
- Parking features: Attached, Garage, Garage Door Opener
- Has attached garage: Yes
- Covered spaces: 2
Features
- Levels: Two
- Stories: 2
- Patio & porch: Covered, Deck, Patio
- Exterior features: Concrete Driveway
- Pool features: None
- Fencing: Back Yard,Fenced
- Body of water: Beaver Lake
Lot
- Size: 0.86 Acres
- Features: Cul-De-Sac, Landscaped
Details
- Additional structures: Storage
- Parcel number: 1515210000
- Special conditions: None
Construction
Type & style
- Home type: SingleFamily
- Architectural style: Traditional
- Property subtype: Single Family Residence
Materials
- Brick, Rock, Vinyl Siding
- Foundation: Brick/Mortar
- Roof: Architectural,Shingle
Condition
- New construction: No
- Year built: 2005
Details
- Warranty included: Yes
Utilities & green energy
- Electric: Generator
- Sewer: Septic Tank
- Water: Public
- Utilities for property: Electricity Available, Natural Gas Available, Septic Available, Water Available
Community & HOA
Community
- Features: Golf, Curbs, Lake, Near State Park
- Security: Fire Sprinkler System, Smoke Detector(s)
- Subdivision: Spring Hollow Sub Rurban
Location
- Region: Bella Vista
Financial & listing details
- Price per square foot: $181/sqft
- Tax assessed value: $423,355
- Annual tax amount: $2,813
- Date on market: 2/1/2024
- Cumulative days on market: 1 day
- Road surface type: Paved
Price history
| Date | Event | Price |
|---|---|---|
| 3/1/2024 | Sold | $505,000+1%$181/sqft |
Source:  ArkansasOne MLS #1265722 Report a problem ArkansasOne MLS #1265722 Report a problem | ||
| 2/1/2024 | Listed for sale | $500,000+4.2%$179/sqft |
Source: ArkansasOne MLS #1265722 Report a problem | ||
| 4/5/2022 | Sold | $480,000-2%$172/sqft |
Source: ArkansasOne MLS #1204739 Report a problem | ||
| 2/28/2022 | Pending sale | $489,900$176/sqft |
Source:  Weichert Pro #1204739 Report a problem Weichert Pro #1204739 Report a problem | ||
| 1/24/2022 | Price change | $489,900-2%$176/sqft |
Source: ArkansasOne MLS #1204739 Report a problem | ||
| 12/9/2021 | Listed for sale | $499,900+21.9%$179/sqft |
Source: ArkansasOne MLS #1204739 Report a problem | ||
| 7/9/2021 | Sold | $410,000+60.8%$147/sqft |
Source: ArkansasOne MLS #1188473 Report a problem | ||
| 12/8/2015 | Sold | $255,000-1.9%$91/sqft |
Source: Public Record Report a problem | ||
| 10/6/2015 | Listed for sale | $260,000+4%$93/sqft |
Source: Berkshire Hathaway HomeServices Solutions #1000164 Report a problem | ||
| 6/17/2005 | Sold | $250,000+900%$90/sqft |
Source: Public Record Report a problem | ||
| 1/18/2005 | Sold | $25,000$9/sqft |
Source: Public Record Report a problem | ||
Public tax history
| Year | Property taxes | Tax assessment |
|---|---|---|
| 2025 | $4,544 +73.4% | $84,671 +47.9% |
| 2024 | $2,620 +1.2% | $57,253 +5% |
| 2023 | $2,588 | $54,523 |
| 2022 | $2,588 +20.8% | $54,523 +19.2% |
| 2021 | $2,143 +5.9% | $45,740 +5% |
| 2020 | $2,023 +6.6% | $43,560 |
| 2019 | $1,898 -7.3% | $43,560 |
| 2018 | $2,048 | $43,560 |
| 2017 | $2,048 +12.5% | $43,560 |
| 2016 | $1,820 | $43,560 +11.3% |
| 2015 | $1,820 +13.3% | $39,120 |
| 2014 | $1,607 -14.3% | $39,120 |
| 2013 | $1,874 | $39,120 |
| 2012 | -- | $39,120 |
| 2011 | $1,905 | $39,120 -6.1% |
| 2010 | -- | $41,660 -15.3% |
| 2009 | -- | $49,180 |
| 2008 | -- | $49,180 +1.5% |
| 2007 | -- | $48,460 |
| 2006 | -- | $48,460 |
Find assessor info on the county website
Neighborhood: Prairie Creek
Nearby homes
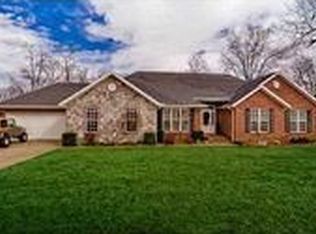
- $564,2004 bd3 ba2.6k sqft14224 Andover Ln, Rogers, AR 72756Off Market
- $748,2004 bd3 ba3.5k sqft14200 Andover Ln, Rogers, AR 72756Off Market

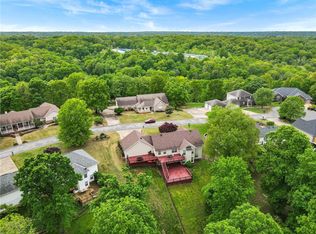
- $520,0004 bd3 ba2.7k sqft14236 Andover Ln, Rogers, AR 72756Sold
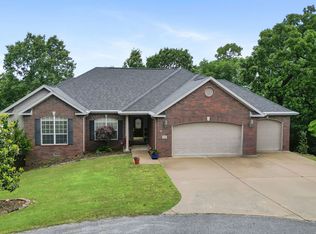
- $615,0004 bd4 ba3.2k sqft14203 Andover Ln, Rogers, AR 72756Sold
- $691,7006 bd5 ba3.6k sqft14211 Andover Ln, Rogers, AR 72756Off Market
- $521,5004 bd3 ba2.7k sqft14248 Andover Ln, Rogers, AR 72756Off Market
- $483,5004 bd3 ba2.2k sqft14233 Andover Ln, Rogers, AR 72756Off Market
- $572,3004 bd3 ba2.9k sqft14260 Andover Ln, Rogers, AR 72756Off Market
Nearby schools
GreatSchools rating
- 7/10Northside Elementary SchoolGrades: PK-5Distance: 3 mi
- 7/10Lingle Middle SchoolGrades: 6-8Distance: 3.6 mi
- 5/10Rogers Heritage High SchoolGrades: 9-12Distance: 3.4 mi
Schools provided by the listing agent
- District: Rogers
Source: ArkansasOne MLS. This data may not be complete. We recommend contacting the local school district to confirm school assignments for this home.


Get pre-qualified for a loan
At Zillow Home Loans, we can pre-qualify you in as little as 5 minutes with no impact to your credit score.An equal housing lender. NMLS #10287.
Sell for more on Zillow
Get a Zillow Showcase℠ listing at no additional cost and you could sell for .
$564,500
2% more
+$11,290
With Zillow Showcase(estimated)
$575,790
- Arkansas
- Benton County
- Rogers
- 72756
- Prairie Creek
- 14212 Andover Ln
Nearby cities
Nearby neighborhoods
Nearby zip codes
Other Rogers Topics
