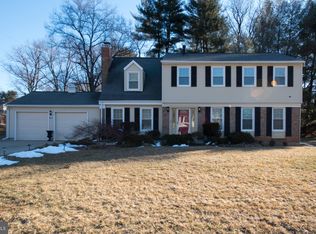
Nestled on a stunning .4-acre lot backing to mature trees and scenic parkland, this spacious 5-bedroom, 3.5-bath colonial offers the perfect blend of privacy, comfort, and timeless charm. Located on a quiet street, the home features a sought-after walk-out lower level, an attached 2-car garage, and exceptional indoor and outdoor living spaces. Inside, you'll find hard-surface flooring throughout nearly the entire home, with hardwood flooring preserved beneath the carpet in three upper-level bedrooms. The main and upper levels showcase bright, inviting living spaces enhanced by custom moldings, recessed lighting, and a cozy brick wood-burning fireplace. The renovated kitchen is designed for both everyday living and entertaining, featuring updated cabinetry, granite countertops, stainless steel appliances, ceramic tile backsplash, and a large Sub-Zero refrigerator. Upstairs, the expansive owner’s suite includes a beautifully updated ensuite bath and generous closet space, accompanied by three additional bedrooms and a renovated hall bath. The fully finished walk-out lower level offers incredible flexibility with a large recreation room, bar area, full bath, fifth bedroom, and abundant storage space—ideal for guests, an in-law suite, home office, or gym. Outdoor living is equally impressive, with a large deck overlooking the peaceful wooded backdrop and a spacious patio below, creating the perfect setting for entertaining, relaxing, or enjoying nature year-round. A rare opportunity to own a beautifully maintained home on one of the neighborhood’s most picturesque lots.
Sold for $775,000
Zillow last checked:
Listing updated:
Bought with:
Clark Bensen, 22064
Sachs Realty
Source: Bright MLS,MLS#: MDMC2236918
Price history
| Date | Event | Price |
|---|---|---|
| 7/15/2026 | Sold | $775,000$250/sqft |
Source:  Bright MLS #MDMC2236918 Report a problem Bright MLS #MDMC2236918 Report a problem | ||
| 6/1/2026 | Contingent | $775,000$250/sqft |
Source: Bright MLS #MDMC2236918 Report a problem | ||
| 5/29/2026 | Listed for sale | $775,000+4.4%$250/sqft |
Source: Bright MLS #MDMC2236918 Report a problem | ||
| 4/22/2022 | Sold | $742,000+15.9%$239/sqft |
Source: Bright MLS #MDMC2041434 Report a problem | ||
| 3/21/2022 | Pending sale | $640,000$206/sqft |
Source: Bright MLS #MDMC2041434 Report a problem | ||
| 3/17/2022 | Listed for sale | $640,000+42.3%$206/sqft |
Source: Bright MLS #MDMC2041434 Report a problem | ||
| 8/27/2014 | Sold | $449,900$145/sqft |
Source: Public Record Report a problem | ||
| 7/31/2014 | Price change | $449,900-2.2%$145/sqft |
Source: Keller Williams Realty Centre #MC8372117 Report a problem | ||
| 7/27/2014 | Pending sale | $459,900+2.2%$148/sqft |
Source: Keller Williams - Greater Howard County #MC8372117 Report a problem | ||
| 7/25/2014 | Price change | $449,900-2.2%$145/sqft |
Source: Keller Williams Realty Centre #MC8372117 Report a problem | ||
| 7/20/2014 | Price change | $459,900+2.2%$148/sqft |
Source: Keller Williams - Greater Howard County #MC8372117 Report a problem | ||
| 7/19/2014 | Pending sale | $449,900$145/sqft |
Source: Keller Williams Realty Centre #MC8372117 Report a problem | ||
| 7/16/2014 | Price change | $449,900-2.2%$145/sqft |
Source: Keller Williams Realty Centre #MC8372117 Report a problem | ||
| 7/8/2014 | Price change | $459,900+2.2%$148/sqft |
Source: Keller Williams - Greater Howard County #MC8372117 Report a problem | ||
| 7/7/2014 | Price change | $449,900-2.2%$145/sqft |
Source: Keller Williams Realty Centre #MC8372117 Report a problem | ||
| 7/4/2014 | Price change | $459,900+2.2%$148/sqft |
Source: Keller Williams - Greater Howard County #MC8372117 Report a problem | ||
| 6/29/2014 | Price change | $449,900-2.2%$145/sqft |
Source: Keller Williams Realty Centre #MC8372117 Report a problem | ||
| 6/10/2014 | Listed for sale | $459,900$148/sqft |
Source: Keller Williams Realty Centre #MC8372117 Report a problem | ||
Nearby homes
Get a cash offer in 3 minutes
Find out how much your home could sell for in as little as 3 minutes with a no-obligation cash offer.
Estimated market value
$772,100
