New Kitchen Range, New Washer, New Carpet and Fresh Paint! Welcome to Shavano Oaks, a beautifully maintained community in the heart of Northwest San Antonio. This charming 2-bedroom, 2.5-bath townhome blends timeless character with fresh updates, offering move-in ready comfort in a highly desirable location. Thoughtfully designed and well-maintained, the home features fresh interior paint, brand-new carpet, and a spacious layout ideal for both everyday living and easy entertaining. The inviting living spaces flow seamlessly into a spacious kitchen featuring a brand-new range and adjoining dining area, all opening to a covered patio and manageable backyard - perfect for relaxing or enjoying the outdoors. Both bedrooms offer privacy and generous closet space, while the attached two-car garage adds convenience and valuable storage. Residents of Shavano Oaks enjoy exceptional neighborhood amenities including a sparkling pool, tennis courts, and pickleball courts, all surrounded by mature trees and beautifully maintained grounds. Conveniently located near shopping, dining, major employers, and medical centers, this home offers the perfect balance of comfort, lifestyle, and location.
Sold
Price Unknown
14212 Arbor Oak, San Antonio, TX 78249
2beds
1,668sqft
Townhouse
Built in 1984
2,613 Square Feet Lot
$259,900 Zestimate®
$--/sqft
$2,027 Estimated rent
Home value
$259,900
$247,000 - $275,000
$2,027/mo
Zestimate® history
Owner options
List your home for rent
$2,027/mo
Rent Zestimate®
Find your next renter with Zillow Rental Manager. Plus, with online applications, you can quickly screen prospective tenants – for free.
$2,027/mo
Rent Zestimate®
Refinance and save
$430/mo
Est. payment
Refinancing to a lower rate could help reduce your monthly payments and save thousands over the life of the loan.
$430/mo
Est. payment
Explore your selling options
Work with a Zillow partner agent
Leverage their expertise and Zillow's premium Showcase listings to get your home seen by more buyers.
Get startedList with your own agent
Get your home in front of millions of buyers by listing it on Zillow.
Learn how to do itSell it yourself
Take full control of how buyers see your home on Zillow by listing For Sale by Owner (FSBO).
List your homeWhat's special
Sparkling poolTennis courtsFresh interior paintManageable backyardBoth bedrooms offer privacyAttached two-car garageInviting living spaces
Zillow last checked:
Listing updated:
Listed by:
Jeffrey Jackson TREC #727447 (210) 709-9669,
Compass RE Texas, LLC.
Source: LERA MLS,MLS#: 1971276
Facts & features
Interior
Bedrooms & bathrooms
- Bedrooms: 2
- Bathrooms: 3
- Full bathrooms: 2
- 1/2 bathrooms: 1
Primary bedroom
- Features: Walk-In Closet(s), Ceiling Fan(s), Full Bath
- Level: Upper
- Area: 168
- Dimensions: 14 x 12
Bedroom 2
- Area: 156
- Dimensions: 12 x 13
Primary bathroom
- Features: Tub/Shower Combo, Double Vanity
- Area: 72
- Dimensions: 12 x 6
Dining room
- Area: 108
- Dimensions: 12 x 9
Kitchen
- Area: 168
- Dimensions: 14 x 12
Living room
- Area: 238
- Dimensions: 17 x 14
Heating
- Central, Electric
Cooling
- Central Air
Appliances
- Included: Washer, Dryer, Microwave, Range, Refrigerator, Disposal, Dishwasher, Plumbed For Ice Maker, Electric Water Heater, Plumb for Water Softener, Electric Cooktop
- Laundry: Main Level
Features
- One Living Area, Separate Dining Room, Eat-in Kitchen, Breakfast Bar, High Ceilings, Walk-In Closet(s), Ceiling Fan(s), Chandelier
- Flooring: Carpet, Ceramic Tile, Vinyl
- Windows: Double Pane Windows, Window Coverings, Skylight(s)
- Has basement: No
- Attic: Pull Down Storage
- Number of fireplaces: 1
- Fireplace features: One, Living Room, Wood Burning
Interior area
- Total interior livable area: 1,668 sqft
Property
Parking
- Total spaces: 2
- Parking features: Two Car Garage, Garage Door Opener
- Garage spaces: 2
Features
- Levels: Two
- Stories: 2
- Patio & porch: Covered, Deck
- Pool features: None, Community
- Fencing: Privacy
Lot
- Size: 2,613 Square Feet
Details
- Parcel number: 170300420460
Construction
Type & style
- Home type: Townhouse
- Architectural style: Contemporary
- Property subtype: Townhouse
Materials
- Brick, 4 Sides Masonry
- Foundation: Slab
- Roof: Tile,Concrete
Condition
- Pre-Owned
- New construction: No
- Year built: 1984
Utilities & green energy
- Electric: CPS
- Sewer: SAWS
- Water: SAWS
- Utilities for property: Private Garbage Service
Community & HOA
Community
- Features: Tennis Court(s), Clubhouse, Cluster Mail Box
- Security: Controlled Access
- Subdivision: Shavano Oaks
HOA
- Has HOA: Yes
- HOA fee: $430 monthly
- HOA name: SHAVANO OAKS TOWNHOMES ASSOCIATION INC.
Location
- Region: San Antonio
Financial & listing details
- Tax assessed value: $291,150
- Annual tax amount: $6,667
- Date on market: 5/30/2026
- Cumulative days on market: 48 days
- Listing terms: Conventional,FHA,VA Loan,Cash
Price history
| Date | Event | Price |
|---|---|---|
| 8/7/2026 | Sold | -- |
Source:  LERA MLS #1971276 Report a problem LERA MLS #1971276 Report a problem | ||
| 7/17/2026 | Pending sale | $275,000$165/sqft |
Source: LERA MLS #1971276 Report a problem | ||
| 7/11/2026 | Contingent | $275,000$165/sqft |
Source: LERA MLS #1971276 Report a problem | ||
| 5/30/2026 | Listed for sale | $275,000$165/sqft |
Source: LERA MLS #1971276 Report a problem | ||
Public tax history
| Year | Property taxes | Tax assessment |
|---|---|---|
| 2025 | $1,736 -7.8% | $291,150 +7.4% |
| 2024 | $1,883 -4.1% | $271,100 +5.8% |
| 2023 | $1,963 -41.9% | $256,140 +4.4% |
| 2022 | $3,376 +103.9% | $245,333 +10% |
| 2021 | $1,656 | $223,030 +9.2% |
| 2020 | $1,656 -49.4% | $204,170 +7.3% |
| 2019 | $3,270 | $190,320 +4.6% |
| 2018 | $3,270 +1% | $181,870 +6.9% |
| 2017 | $3,237 +0.3% | $170,150 +2.7% |
| 2016 | $3,227 -23.2% | $165,660 -7.2% |
| 2015 | $4,203 | $178,470 +9.2% |
| 2014 | $4,203 | $163,460 +4.4% |
| 2013 | -- | $156,541 +10% |
| 2012 | -- | $142,310 -10.4% |
| 2011 | -- | $158,760 -2.1% |
| 2010 | -- | $162,200 +4.2% |
| 2009 | -- | $155,670 -0.4% |
| 2008 | -- | $156,340 -4.9% |
| 2007 | -- | $164,480 +26.9% |
| 2006 | -- | $129,580 +10.3% |
| 2005 | -- | $117,460 |
| 2004 | -- | -- |
| 2003 | -- | -- |
| 2002 | -- | -- |
| 2001 | -- | -- |
| 2000 | -- | -- |
Find assessor info on the county website
Neighborhood: 78249
Nearby homes
- $223,3002 bd2 ba1.2k sqft14214 Arbor Oak, San Antonio, TX 78249Off Market

- $248,7003 bd2 ba1.5k sqft14210 Arbor Oak, San Antonio, TX 78249Off Market
- $250,6003 bd2 ba1.5k sqft14216 Arbor Oak, San Antonio, TX 78249Off Market
- $249,0003 bd2 ba1.5k sqft14208 Arbor Oak, San Antonio, TX 78249Off Market
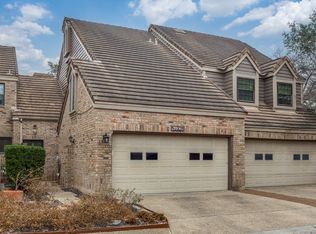
- $273,8003 bd2 ba1.6k sqft14206 Arbor Oak, San Antonio, TX 78249Off Market
- $422,7004 bd2 ba2.3k sqft14211 Vistawood, San Antonio, TX 78249Off Market
- $--3 bd2 ba1.7k sqft14218 Arbor Oak, San Antonio, TX 78249Sold
- $100-- bd-- ba-- sqft4501 Smokey Wood Ln, San Antonio, TX 78249Off Market
Nearby schools
GreatSchools rating
- 5/10Locke Hill Elementary SchoolGrades: PK-5Distance: 1 mi
- 7/10Rawlinson Middle SchoolGrades: 6-8Distance: 0.8 mi
- 6/10Clark High SchoolGrades: 9-12Distance: 0.9 mi
Schools provided by the listing agent
- Elementary: Locke Hill
- Middle: Rawlinson
- High: Clark
- District: Northside
Source: LERA MLS. This data may not be complete. We recommend contacting the local school district to confirm school assignments for this home.
Get a cash offer in 3 minutes
Find out how much your home could sell for in as little as 3 minutes with a no-obligation cash offer.
Estimated market value
$259,900
Get a cash offer in 3 minutes
Find out how much your home could sell for in as little as 3 minutes with a no-obligation cash offer.
Estimated market value
$259,900
- Texas
- Bexar County
- San Antonio
- 78249
- 14212 Arbor Oak
Nearby cities
Nearby neighborhoods
Nearby zip codes
Other San Antonio Topics
