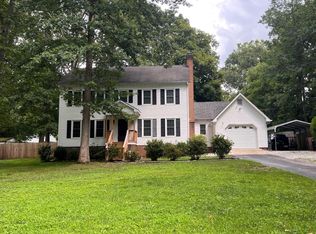
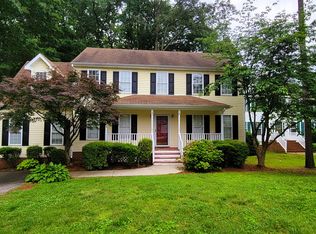
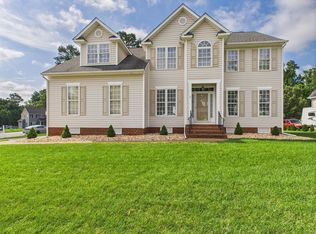
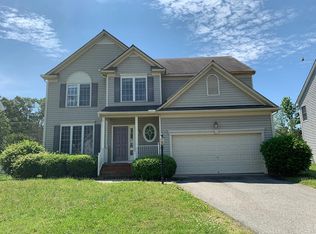
Helping You Find Home in Wellspring village located in the heart of Chester! Don't miss out on this golden opportunity to own a stunning, barely-lived-in new construction home that's just 6 months young! This magnificent 5-bedroom, 3-full-bath residence is designed for spacious living and modern comfort. Imagine the luxury of a first-floor bedroom with its own full bath, perfectly positioned for privacy away from the main living areas. This home boasts a dream kitchen that opens seamlessly into expansive dining and living spaces, creating a true open-concept haven for entertaining and family gatherings. Plus, the versatile flex space near the entryway is ideal for a playroom, home office, or elegant formal living roomlet your creativity flow! Venture upstairs to discover four generously-sized bedrooms, including a lavish primary suite featuring a 5-piece ensuite bathroom complete with double sinks and a second walk-in closet. This blank canvas is ready for you to make it your own, providing all the elbow room you need to bring your vision to life. Don't waitthis gem won't last long! Schedule your showing today! Available Starting September 1st!
Rental Requirements: Application fee $80 non-refundable, All occupants 18+ must apply (no co-applicants). Minimum credit score of 620, household income must be at least 3x the monthly rent, and no evictions, bankruptcies, or criminal history within the past 10 years.
Pets are conditional on approval by the owner. 1 pet $40 a month, 2 pets $60 a month, 3 pets $100 a month.
House for rent
$2,950/moFees may apply
14212 Botsford Ave, Chester, VA 23831
5beds
2,708sqft
Price may not include required fees and charges. Learn more|
Single family residence
Available Tue Sep 1 2026
What's special
- 14 days |
- -- |
- -- |
Zillow last checked:
Listing updated:
Travel times

Let’s turn your rent into credit progress
Build credit history with every on-time payment and get credit for the payment you’re already making.
Facts & features
Interior
Bedrooms & bathrooms
- Bedrooms: 5
- Bathrooms: 3
- Full bathrooms: 3
Features
- Walk In Closet
Interior area
- Total interior livable area: 2,708 sqft
Property
Parking
- Details: Contact manager
Details
- Parcel number: 789641604800000
Construction
Type & style
- Home type: SingleFamily
- Property subtype: Single Family Residence
Community & HOA
Location
- Region: Chester
Financial & listing details
- Lease term: Contact For Details
Nearby apartments for rent

Price history
| Date | Event | Price |
|---|---|---|
| 7/10/2026 | Listed for rent | $2,950+5.4%$1/sqft |
Source: Zillow Rentals Report a problem | ||
| 1/2/2025 | Listing removed | $2,800$1/sqft |
Source: CVRMLS #2430081 Report a problem | ||
| 12/9/2024 | Price change | $2,800-6.5%$1/sqft |
Source: CVRMLS #2430081 Report a problem | ||
| 11/24/2024 | Listing removed | $481,000$178/sqft |
Source:  CVRMLS #2424975 Report a problem CVRMLS #2424975 Report a problem | ||
| 11/19/2024 | Listed for rent | $2,995$1/sqft |
Source: CVRMLS #2430081 Report a problem | ||
| 11/13/2024 | Price change | $481,000-0.6%$178/sqft |
Source: CVRMLS #2424975 Report a problem | ||
| 10/4/2024 | Price change | $484,000-1%$179/sqft |
Source: CVRMLS #2424975 Report a problem | ||
| 9/26/2024 | Listed for sale | $489,000+6.3%$181/sqft |
Source: CVRMLS #2424975 Report a problem | ||
| 2/29/2024 | Sold | $459,990$170/sqft |
Source: Public Record Report a problem | ||
| 1/5/2024 | Listed for sale | $459,990$170/sqft |
Source:  Ryan Homes Report a problem Ryan Homes Report a problem | ||
Neighborhood: 23831
Nearby schools
GreatSchools rating
- 3/10Harrowgate Elementary SchoolGrades: PK-5Distance: 1.4 mi
- 2/10Carver Middle SchoolGrades: 6-8Distance: 1.4 mi
- 4/10Thomas Dale High SchoolGrades: 9-12Distance: 3 mi