WHY WAIT TO BUILD? Step into this newly constructed, move-in-ready 4-bedroom home (built in 2018) nestled in the highly desirable Southshore Lakes community in Riverview, Florida. Boasting 4 bedrooms, 2 1/2 baths, and a 2-car garage, this 1920 sqft residence features a spacious fenced backyard for added privacy and enjoyment. Upon entry, you'll be greeted by a stunning open floor plan. The spacious gourmet kitchen is a highlight, complete with modern appliances and an ample kitchen island overlooking the family and dining areas—perfect for hosting gatherings with loved ones. The owner's suite is a tranquil retreat, featuring a full bath with a shower and a generously sized walk-in closet. Three additional bedrooms and a second full bathroom offer ample space and privacy for family or guests. The home has been upgraded intentionally with useful additions such as an air conditioned garage, modern updated lighting indoors and out, a whole home water softener, and smart home essentials (wired security, exterior cameras, wifi light switches, and a ring doorbell). Outside, the brick paved backyard offers plenty of yard space for outdoor activities, making it an ideal setting for relaxation and recreation. Plus, residents can take advantage of community amenities such as a fitness center, pool, and recreational facilities—all while enjoying the benefits of a low-maintenance, HOA-managed lifestyle. Conveniently located near multiple high quality grocers, K-12 education (5 minutes away), and a variety of delicious eateries, this home offers easy access to the best of Tampa Bay. With I-75 just minutes away, getting to major beaches, entertainment venues, and outdoor attractions is a breeze. Major roadways like US-301, I-75, and US-41 provide seamless travel throughout the Tampa bay area, as well as to nearby airports including TPA.
Sold for $375,000
Zillow last checked:
Listing updated:
Bought with:
Carolina Merniez, 3583477
KELLER WILLIAMS TAMPA CENTRAL
Source: Stellar MLS,MLS#: T3510903 Originating MLS: Tampa
Originating MLS: Tampa
Price history
| Date | Event | Price |
|---|---|---|
| 7/10/2024 | Listing removed | -- |
Source: Zillow Rentals Report a problem | ||
| 7/7/2024 | Listed for rent | $4,741$2/sqft |
Source: Zillow Rentals Report a problem | ||
| 7/7/2024 | Listing removed | -- |
Source: Zillow Rentals Report a problem | ||
| 6/21/2024 | Sold | $375,000-1.3%$195/sqft |
Source:  Stellar MLS #T3510903 Report a problem Stellar MLS #T3510903 Report a problem | ||
| 6/19/2024 | Listed for rent | $4,741$2/sqft |
Source: Zillow Rentals Report a problem | ||
| 5/11/2024 | Pending sale | $379,900$198/sqft |
Source: Stellar MLS #T3510903 Report a problem | ||
| 5/5/2024 | Price change | $379,900-2.6%$198/sqft |
Source: Stellar MLS #T3510903 Report a problem | ||
| 4/18/2024 | Price change | $389,900-0.8%$203/sqft |
Source: Stellar MLS #T3510903 Report a problem | ||
| 3/11/2024 | Listed for sale | $393,000+48.9%$205/sqft |
Source: Stellar MLS #T3510903 Report a problem | ||
| 5/10/2021 | Listing removed | -- |
Source: Stellar MLS #T3280377 Report a problem | ||
| 1/28/2021 | Sold | $264,000+1.9%$138/sqft |
Source: Stellar MLS #T3280377 Report a problem | ||
| 12/21/2020 | Pending sale | $259,000$135/sqft |
Source: KELLER WILLIAMS REALTY #T3280377 Report a problem | ||
| 12/12/2020 | Listed for sale | $259,000+8.9%$135/sqft |
Source: KELLER WILLIAMS REALTY #T3280377 Report a problem | ||
| 4/6/2020 | Sold | $237,900$124/sqft |
Source: Public Record Report a problem | ||
| 1/23/2020 | Sold | $237,900+1.3%$124/sqft |
Source: Stellar MLS #T3215232 Report a problem | ||
| 12/21/2019 | Pending sale | $234,900$122/sqft |
Source: CENTURY 21 Affiliated #T3215232 Report a problem | ||
| 12/14/2019 | Listed for sale | $234,900-2.1%$122/sqft |
Source: CENTURY 21 AFFILIATED #T3215232 Report a problem | ||
| 7/1/2019 | Listing removed | $239,900$125/sqft |
Source: CENTURY 21 Affiliated #T3176517 Report a problem | ||
| 5/24/2019 | Listed for sale | $239,900+16%$125/sqft |
Source: CENTURY 21 AFFILIATED #T3176517 Report a problem | ||
| 4/20/2018 | Sold | $206,800$108/sqft |
Source: Public Record Report a problem | ||
Nearby homes
- $325,0005 bd2 ba2.2k sqft14210 Covert Green Pl, Riverview, FL 33579Off Market
- $347,0005 bd3 ba2.4k sqft14214 Covert Green Pl, Riverview, FL 33579Off Market
- $285,1003 bd2 ba1.4k sqft14216 Covert Green Pl, Riverview, FL 33579Off Market
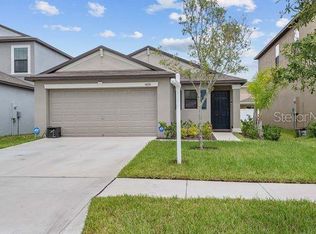
- $312,9004 bd3 ba1.9k sqft14208 Covert Green Pl, Riverview, FL 33579Off Market

Get a cash offer in 3 minutes
Find out how much your home could sell for in as little as 3 minutes with a no-obligation cash offer.
Estimated market value
$314,100
