OFFER DEADLINE: 12:00pm (noon) on Monday, June 24th. Welcome home! This beautiful home is ready and waiting for you to make it your own! Every wall and ceiling, as well as all doors and trim through the entire home have just been freshly painted. On the main level you will find newly refinished hardwood floors, a sunny living room, and a spacious formal dining room. The kitchen includes some newer appliances and has tons of potential to make it your own! Also on the main level are three bedrooms and one and a half baths. The large primary bedroom includes en ensuite half bath. The two additional bedrooms are sizable and bright and there is also a full bath in the hall. On the lower level there are brand new luxury vinyl plank floors throughout. The large rec room includes a fireplace with an electric wood stove insert and a walkout door to the back yard. There is also one bedroom (with an egress window and closet) and a den/study/office/playroom (with an egress window but no closet), as well as a full bathroom. The lower level also includes a large, unfinished storage space with the washer and dryer. Outside you will find a newly refinished deck overlooking the large, fully fenced yard. The home is ideally located with easy access to I95, including a large commuter parking lot with access to the express lanes as well as carpooling and public transportation options. It is also a short ride to Potomac Mills and Stonebridge at Potomac Town Center. Come by and check this home out today!
Sold for $450,000
$450,000
14212 Franklin St, Woodbridge, VA 22191
4beds
1,848sqft
Single Family Residence
Built in 1964
10,075 Square Feet Lot
$507,000 Zestimate®
$244/sqft
$3,070 Estimated rent
Home value
$507,000
$482,000 - $532,000
$3,070/mo
Zestimate® history
Owner options
List your home for rent
$3,070/mo
Rent Zestimate®
Find your next renter with Zillow Rental Manager. Plus, with online applications, you can quickly screen prospective tenants – for free.
$3,070/mo
Rent Zestimate®
Refinance and save
$2,757/mo
Est. payment
Refinancing to a lower rate could help reduce your monthly payments and save thousands over the life of the loan.
$2,757/mo
Est. payment
Explore your selling options
Work with a Zillow partner agent
Leverage their expertise and Zillow's premium Showcase listings to get your home seen by more buyers.
Get startedList with your own agent
Get your home in front of millions of buyers by listing it on Zillow.
Learn how to do itSell it yourself
Take full control of how buyers see your home on Zillow by listing For Sale by Owner (FSBO).
List your homeWhat's special
Zillow last checked:
Listing updated:
Listed by:
Suzi Welch 571-358-4925,
EXP Realty, LLC
Bought with:
PINK DOAN, 0225217266
Samson Properties
Source: Bright MLS,MLS#: VAPW2073344
Facts & features
Interior
Bedrooms & bathrooms
- Bedrooms: 4
- Bathrooms: 3
- Full bathrooms: 2
- 1/2 bathrooms: 1
- Main level bathrooms: 2
- Main level bedrooms: 3
Rooms
- Room types: Living Room, Dining Room, Primary Bedroom, Bedroom 2, Bedroom 3, Bedroom 4, Kitchen, Den, Laundry, Recreation Room, Bathroom 2, Bathroom 3, Primary Bathroom
Basement
- Area: 1008
Heating
- Baseboard, Central, Heat Pump, Electric
Cooling
- Central Air, Heat Pump, Electric
Appliances
- Included: Gas Water Heater
- Laundry: In Basement, Laundry Room
Features
- Attic, Dining Area, Entry Level Bedroom, Family Room Off Kitchen, Formal/Separate Dining Room, Pantry, Bathroom - Tub Shower
- Flooring: Hardwood, Luxury Vinyl, Laminate, Wood
- Basement: Full,Heated,Interior Entry,Exterior Entry,Finished,Rear Entrance,Walk-Out Access,Windows
- Number of fireplaces: 1
- Fireplace features: Electric, Insert, Wood Burning
Interior area
- Total structure area: 2,100
- Total interior livable area: 1,848 sqft
- Finished area above ground: 1,092
- Finished area below ground: 756
Property
Parking
- Total spaces: 2
- Parking features: Driveway
- Uncovered spaces: 2
Accessibility
- Accessibility features: Accessible Entrance, Mobility Improvements, Accessible Approach with Ramp
Features
- Levels: Two
- Stories: 2
- Patio & porch: Deck
- Pool features: None
- Fencing: Chain Link,Full
Lot
- Size: 10,075 Square Feet
Details
- Additional structures: Above Grade, Below Grade
- Parcel number: 8391198358
- Zoning: R4
- Special conditions: Standard
Construction
Type & style
- Home type: SingleFamily
- Architectural style: Raised Ranch/Rambler
- Property subtype: Single Family Residence
Materials
- Brick, Vinyl Siding
- Foundation: Slab
Condition
- Good
- New construction: No
- Year built: 1964
Utilities & green energy
- Sewer: Public Sewer
- Water: Public
- Utilities for property: Above Ground
Community & HOA
Community
- Subdivision: Marumsco Hills
HOA
- Has HOA: No
Location
- Region: Woodbridge
Financial & listing details
- Price per square foot: $244/sqft
- Tax assessed value: $376,000
- Annual tax amount: $4,021
- Date on market: 6/20/2024
- Listing agreement: Exclusive Right To Sell
- Listing terms: Cash,Conventional,FHA,Negotiable,VA Loan
- Inclusions: Shed And Freeze Convey As Is
- Ownership: Fee Simple
Price history
| Date | Event | Price |
|---|---|---|
| 7/15/2024 | Sold | $450,000+5.9%$244/sqft |
Source:  Bright MLS #VAPW2073344 Report a problem Bright MLS #VAPW2073344 Report a problem | ||
| 6/25/2024 | Listing removed | -- |
Source: Bright MLS #VAPW2073344 Report a problem | ||
| 6/20/2024 | Listed for sale | $425,000$230/sqft |
Source: Bright MLS #VAPW2073344 Report a problem | ||
Public tax history
| Year | Property taxes | Tax assessment |
|---|---|---|
| 2025 | $4,305 +7.4% | $439,100 +9% |
| 2024 | $4,008 +2.4% | $403,000 +7.2% |
| 2023 | $3,912 -5.7% | $376,000 +3.2% |
| 2022 | $4,149 +1.9% | $364,300 +10.1% |
| 2021 | $4,073 +6% | $331,000 +7.1% |
| 2020 | $3,843 +122.9% | $309,200 +8.3% |
| 2019 | $1,724 -49% | $285,600 +2.1% |
| 2018 | $3,379 +1.9% | $279,800 +0.2% |
| 2017 | $3,314 | $279,200 +4.1% |
| 2016 | $3,314 +18.1% | $268,200 +11.3% |
| 2015 | $2,806 | $241,000 +9.1% |
| 2014 | $2,806 | $220,900 +8.2% |
| 2013 | -- | $204,200 +12.6% |
| 2012 | -- | $181,400 +19.2% |
| 2010 | -- | $152,200 +1.7% |
| 2009 | -- | $149,700 -54.7% |
| 2008 | -- | $330,500 -13.2% |
| 2007 | -- | $380,600 +0.3% |
| 2006 | -- | $379,600 +31.2% |
| 2005 | -- | $289,400 +25.7% |
| 2004 | -- | $230,200 +21.2% |
| 2003 | -- | $189,900 +19.2% |
| 2002 | -- | $159,300 +19.7% |
| 2001 | -- | $133,100 |
Find assessor info on the county website
Neighborhood: Marumsco Village
Nearby homes
- $445,5003 bd1 ba936 sqft14214 Franklin St, Woodbridge, VA 22191Off Market
- $476,8004 bd2 ba1.7k sqft14210 Franklin St, Woodbridge, VA 22191Off Market
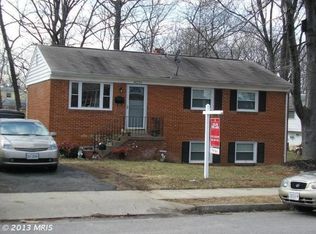
- $456,6004 bd2 ba1.4k sqft14300 Franklin St, Woodbridge, VA 22191Off Market
- $439,8003 bd1 ba936 sqft14216 Essex Dr, Woodbridge, VA 22191Off Market
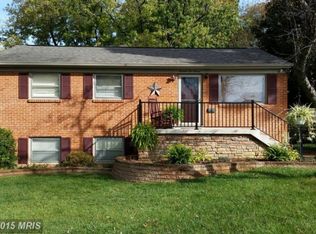
- $395,0003 bd1 ba936 sqft2203 Grundy Rd, Woodbridge, VA 22191Off Market
- $515,1005 bd3 ba1.1k sqft14208 Franklin St, Woodbridge, VA 22191Off Market
- $534,4003 bd21 ba2.1k sqft2203 Emporia St, Woodbridge, VA 22191Off Market
- $499,8004 bd3 ba1.1k sqft2205 Grundy Rd, Woodbridge, VA 22191Off Market
Nearby schools
GreatSchools rating
- 3/10Marumsco Hills Elementary SchoolGrades: PK-5Distance: 0.2 mi
- 4/10Woodbridge Middle SchoolGrades: 6-8Distance: 0.5 mi
- 3/10Freedom High SchoolGrades: 9-12Distance: 1.6 mi
Schools provided by the listing agent
- Elementary: Marumsco Hills
- Middle: Woodbridge
- High: Freedom
- District: Prince William County Public Schools
Source: Bright MLS. This data may not be complete. We recommend contacting the local school district to confirm school assignments for this home.
Get a cash offer in 3 minutes
Find out how much your home could sell for in as little as 3 minutes with a no-obligation cash offer.
Estimated market value
$507,000
Get a cash offer in 3 minutes
Find out how much your home could sell for in as little as 3 minutes with a no-obligation cash offer.
Estimated market value
$507,000
- Virginia
- Prince William County
- Woodbridge
- 22191
- Marumsco Village
- 14212 Franklin St
Nearby cities
Nearby neighborhoods
Nearby zip codes
Other Woodbridge Topics
