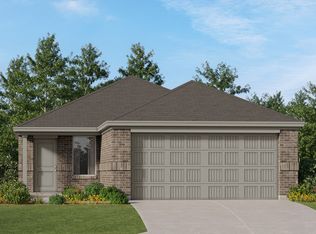
On the first floor of this spacious two-story home is a convenient and modern layout seamlessly connecting the kitchen, dining room and family room together. In a private corner is the tranquil owner’s suite with an attached bathroom and walk-in closet. Upstairs is a sprawling central game room made for gatherings of all sizes, along with three secondary bedrooms to provide sleeping accommodations to family members and guests.
Pending
$291,999
14212 Marion Downs Trl, Pilot Point, TX 76258
4beds
1,968sqft
Single Family Residence
Built in 2026
5,488 Square Feet Lot
$275,700 Zestimate®
$148/sqft
$67/mo HOA
What's special
Attached bathroomConvenient and modern layoutSprawling central game roomWalk-in closetThree secondary bedrooms
- 132 days
- 7
- 0
Zillow last checked:
Listing updated:
Listed by:
Jared Turner 0626887 832-421-0077,
Turner Mangum,LLC 832-421-0077
Source: NTREIS,MLS#: 21263519
Facts & features
Interior
Bedrooms & bathrooms
- Bedrooms: 4
- Bathrooms: 3
- Full bathrooms: 2
- 1/2 bathrooms: 1
Primary bedroom
- Level: First
- Dimensions: 16 x 12
Bedroom
- Level: First
- Dimensions: 10 x 10
Bedroom
- Level: First
- Dimensions: 10 x 10
Bedroom
- Level: First
- Dimensions: 12 x 11
Breakfast room nook
- Level: First
- Dimensions: 10 x 9
Kitchen
- Features: Built-in Features, Pantry, Stone Counters, Walk-In Pantry
- Level: First
- Dimensions: 10 x 10
Living room
- Level: First
- Dimensions: 17 x 17
Heating
- Central, Natural Gas, Zoned
Cooling
- Central Air
Appliances
- Included: Some Gas Appliances, Dishwasher, Gas Cooktop, Disposal, Gas Range, Microwave, Plumbed For Gas, Tankless Water Heater, Vented Exhaust Fan
Features
- Built-in Features, Decorative/Designer Lighting Fixtures, High Speed Internet, Open Floorplan, Other, Pantry, Cable TV, Walk-In Closet(s)
- Flooring: Carpet, Luxury Vinyl Plank, Other
- Has basement: No
- Has fireplace: No
Interior area
- Total interior livable area: 1,968 sqft
Property
Parking
- Total spaces: 2
- Parking features: Door-Single
- Attached garage spaces: 2
Features
- Levels: Two
- Stories: 2
- Patio & porch: Covered
- Exterior features: Lighting, Rain Gutters
- Pool features: None
- Fencing: Wood
Lot
- Size: 5,488 Square Feet
- Dimensions: 50 x 110
- Features: Landscaped, Sprinkler System
Details
- Parcel number: R1037835
Construction
Type & style
- Home type: SingleFamily
- Architectural style: Traditional,Detached
- Property subtype: Single Family Residence
Materials
- Brick, Fiber Cement
- Foundation: Slab
- Roof: Composition
Condition
- New construction: Yes
- Year built: 2026
Utilities & green energy
- Sewer: Public Sewer
- Water: Public
- Utilities for property: Sewer Available, Water Available, Cable Available
Green energy
- Energy efficient items: Doors, Insulation, Rain/Freeze Sensors, Thermostat, Water Heater, Windows
- Water conservation: Low-Flow Fixtures
Community & HOA
Community
- Features: Curbs, Sidewalks
- Security: Prewired, Carbon Monoxide Detector(s), Smoke Detector(s), Security Lights
- Subdivision: Mobberly Farms Watermill
HOA
- Has HOA: Yes
- Services included: All Facilities, Association Management, Maintenance Grounds
- HOA fee: $800 annually
- HOA name: Essex Management
- HOA phone: 972-428-2030
Location
- Region: Pilot Point
Financial & listing details
- Price per square foot: $148/sqft
- Tax assessed value: $47,310
- Annual tax amount: $4,057
- Date on market: 5/7/2026
- Cumulative days on market: 89 days
- Listing terms: Cash,Conventional,FHA,USDA Loan,VA Loan
Estimated market value
$275,700
$262,000 - $292,000
$2,269/mo
Price history
| Date | Event | Price |
|---|---|---|
| 5/13/2026 | Pending sale | $291,999$148/sqft |
Source: NTREIS #21263519 Report a problem | ||
| 5/5/2026 | Price change | $291,999-15.9%$148/sqft |
Source:  Lennar Homes Report a problem Lennar Homes Report a problem | ||
| 5/3/2026 | Listed for sale | $346,999$176/sqft |
Source: Lennar Homes Report a problem | ||
Public tax history
| Year | Property taxes | Tax assessment |
|---|---|---|
| 2025 | $4,057 +13% | $47,310 +140% |
| 2024 | $3,589 | $19,713 |
Find assessor info on the county website
Monthly payment
Est. payment
Payment breakdown
Explore the cost of this home by adjusting the details. Changes won't be saved.Climate risks
Neighborhood: 76258
Nearby schools
Schools provided by the listing agent
- Elementary: Pilot Point
- Middle: Pilot Point
- High: Pilot Point
- District: Pilot Point ISD
Source: NTREIS. This data may not be complete. We recommend contacting the local school district to confirm school assignments for this home.
Similar homes
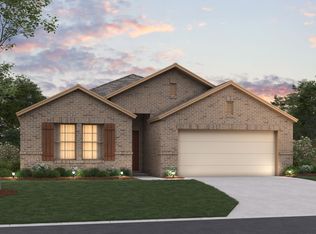
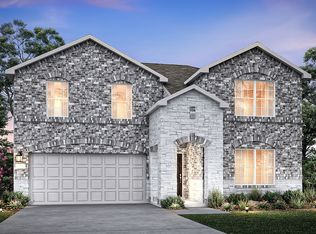
- from $322,9994 bd2 ba1.7k sqftOxford Plan, Mobberly Farms : Watermill Collection, Pilot Point, TX 76258New Construction
 Lennar Homes
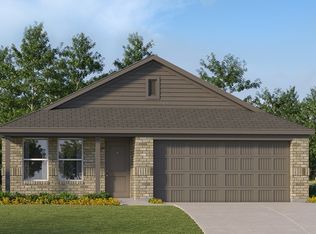
 - $311,9994 bd2 ba1.6k sqft14229 Bechler St, Pilot Point, TX 76258For SaleMLS ID #21359383, Jared Turner. NTREIS
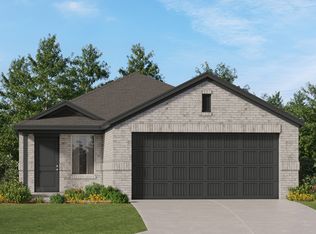
- from $300,9994 bd2 ba1.6k sqftPinehollow Plan, Mobberly Farms : Cottage Collection, Pilot Point, TX 76258New Construction
 Lennar Homes
 - from $320,9994 bd3 ba1.9k sqftMorrow Plan, Creekview : Fossil Ridge Cottage, Pilot Point, TX 76258New Construction
 Lennar Homes
