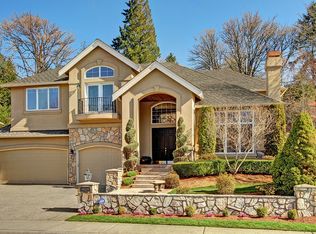
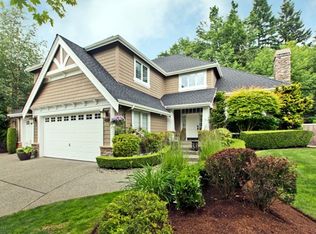
Fantastic floor plan in Newcastle Highlands built by CHAFFEY!!! You will fall in love with this home as soon as you walk in! Quality construction, structurally sound home. Stately Home with a grand entrance. SW facing home that gets lots of natural sunlight! Vaulted Ceilings and spacious areas all connected with an amazing flow. Open Concept Floor Plan, perfect for entertaining! Large windows strategically placed to bring in lots of natural light in every room, very bright and airy! Large formal living room w/vaulted, tray ceilings, connected to grand dining room. Dining room connects right into the Gourmet chef's kitchen with very large island and beautiful nook overlooking large, landscaped backyard. Backyard has beautiful view of greenbelt and is very quiet and private! Warm, spacious family room has beautiful stone fireplace that is connected to kitchen. Den/Office on the main floor w/large windows. Intricate Wainscoting on 1st floor. FOUR large Bedrooms on the upper level with a Huge Bonus/Rec Room. Professionally maintained garden facing a very private master bedroom w/double tray ceiling. Granite countertops in kitchen & large granite slab island! Excellent Issaquah Schools! Minutes to Freeways, shopping, and Lake Boren Park! Neighborhood Description Family oriented, quiet neighborhood!
This property is off market, which means it's not currently listed for sale or rent on Zillow. This may be different from what's available on other websites or public sources.