MLS#IG25032026 REPRESENTATIVE PHOTOS ADDED. New Construction - June Completion! Welcome to Plan 2 new build at Olivewood. Step onto the covered porch and into a welcoming foyer that leads to the heart of the home. The great room flows effortlessly into the dining area and kitchen, creating an open and inviting space. The kitchen is designed for both style and function, featuring a spacious island with a double stainless steel sink, granite countertops, a walk-in pantry, and Shaker-style cabinets. Upstairs, the private primary suite offers a relaxing retreat with a large walk-in closet, a walk-in shower, dual vanities, and an enclosed water closet. Two additional bedrooms, a full bath, a linen closet, and a conveniently located laundry room complete the second floor. This home is designed with energy-efficient features, including a tankless water heater and LED lighting, for modern comfort and savings.
Sold for $533,110
Listed by: Taylor Morrison Services • LESLIE OLIVO • Contact: 949-833-3600
Bought with: Century 21 Realty Masters
$533,110
14212 Sicily Ct, Beaumont, CA 92223
3beds
1,722sqft
Single Family Residence
Built in 2024
6,534 Square Feet Lot
$538,800 Zestimate®
$310/sqft
$3,060 Estimated rent
Home value
$538,800
$485,000 - $598,000
$3,060/mo
Zestimate® history
Owner options
List your home for rent
$3,060/mo
Rent Zestimate®
Find your next renter with Zillow Rental Manager. Plus, with online applications, you can quickly screen prospective tenants – for free.
$3,060/mo
Rent Zestimate®
Refinance and save
$3,561/mo
Est. payment
Refinancing to a lower rate could help reduce your monthly payments and save thousands over the life of the loan.
$3,561/mo
Est. payment
Explore your selling options
Work with a Zillow partner agent
Leverage their expertise and Zillow's premium Showcase listings to get your home seen by more buyers.
Get startedList with your own agent
Get your home in front of millions of buyers by listing it on Zillow.
Learn how to do itSell it yourself
Take full control of how buyers see your home on Zillow by listing For Sale by Owner (FSBO).
List your homeWhat's special
Zillow last checked:
Listing updated:
Listed by:
LESLIE OLIVO DRE #01494642 lolivo@taylormorrison.com,
Taylor Morrison Services
Bought with:
Laura Navarro, DRE #01488614
Century 21 Realty Masters
Source: CRMLS,MLS#: IG25032026 Originating MLS: California Regional MLS
Originating MLS: California Regional MLSFacts & features
Interior
Bedrooms & bathrooms
- Bedrooms: 3
- Bathrooms: 3
- Full bathrooms: 2
- 1/2 bathrooms: 1
- Main level bathrooms: 1
Rooms
- Room types: Bedroom, Foyer, Great Room, Kitchen, Laundry, Other, Pantry
Bedroom
- Features: All Bedrooms Up
Bathroom
- Features: Bathroom Exhaust Fan, Bathtub, Closet, Dual Sinks, Enclosed Toilet, Linen Closet, Tub Shower, Walk-In Shower
Kitchen
- Features: Granite Counters, Kitchen Island, Kitchen/Family Room Combo, Walk-In Pantry
Other
- Features: Walk-In Closet(s)
Pantry
- Features: Walk-In Pantry
Heating
- Central
Cooling
- Central Air
Appliances
- Included: Dishwasher, Free-Standing Range, Disposal, Microwave, Tankless Water Heater
- Laundry: Washer Hookup, Gas Dryer Hookup, Inside, Upper Level
Features
- Eat-in Kitchen, Open Floorplan, Pantry, Recessed Lighting, Storage, All Bedrooms Up, Entrance Foyer, Walk-In Pantry, Walk-In Closet(s)
- Flooring: Carpet, Tile
- Has fireplace: No
- Fireplace features: None
- Common walls with other units/homes: No Common Walls
Interior area
- Total interior livable area: 1,722 sqft
Property
Parking
- Total spaces: 2
- Parking features: Direct Access, Garage
- Attached garage spaces: 2
Features
- Levels: Two
- Stories: 2
- Entry location: Ground
- Patio & porch: Front Porch
- Pool features: Association
- Has view: Yes
- View description: Neighborhood
Lot
- Size: 6,534 Square Feet
- Features: Back Yard, Front Yard, Rectangular Lot
Details
- Parcel number: 414470027
- Zoning: Residential
- Special conditions: Standard
Construction
Type & style
- Home type: SingleFamily
- Architectural style: Spanish
- Property subtype: Single Family Residence
Materials
- Foundation: Slab
Condition
- Under Construction
- New construction: Yes
- Year built: 2024
Details
- Builder model: Plan 2
- Builder name: Taylor Morrison
Utilities & green energy
- Sewer: Public Sewer
- Water: Public
- Utilities for property: Cable Available, Electricity Available, Natural Gas Connected, Phone Available, Sewer Available, Underground Utilities, Water Available
Community & HOA
Community
- Features: Curbs, Hiking, Park, Sidewalks, Gated
- Security: Carbon Monoxide Detector(s), Gated Community, Smoke Detector(s)
- Subdivision: Olivewood Classic
HOA
- Has HOA: Yes
- Amenities included: Sport Court, Fire Pit, Maintenance Grounds, Barbecue, Other, Playground, Pool, Pet Restrictions, Pets Allowed, Trail(s)
- HOA fee: $182 monthly
- HOA name: Olivewood
- HOA phone: 714-285-2626
Location
- Region: Beaumont
Financial & listing details
- Price per square foot: $310/sqft
- Tax assessed value: $96,352
- Annual tax amount: $2,747
- Date on market: 2/12/2025
- Cumulative days on market: 187 days
- Listing terms: Cash,Conventional,FHA,VA Loan
Price history
| Date | Event | Price |
|---|---|---|
| 6/17/2025 | Sold | $533,110+1.9%$310/sqft |
Source:  CRMLS #IG25032026 Report a problem CRMLS #IG25032026 Report a problem | ||
| 2/27/2025 | Pending sale | $523,160$304/sqft |
Source: CRMLS #IG25032026 Report a problem | ||
| 2/4/2025 | Listed for sale | $523,160-12.2%$304/sqft |
Source:  Taylor Morrison Report a problem Taylor Morrison Report a problem | ||
| 1/13/2024 | Listing removed | $595,865$346/sqft |
Source: Taylor Morrison Report a problem | ||
| 12/19/2023 | Listed for sale | $595,865$346/sqft |
Source: Taylor Morrison Report a problem | ||
Public tax history
| Year | Property taxes | Tax assessment |
|---|---|---|
| 2025 | $2,747 +113.7% | $96,352 +2% |
| 2024 | $1,286 -0.4% | $94,463 +2% |
| 2023 | $1,290 +1.9% | $92,611 +2% |
| 2022 | $1,267 -19.2% | $90,796 +2% |
| 2021 | $1,567 +0.1% | $89,016 |
| 2020 | $1,565 | $89,016 +2% |
| 2019 | -- | $87,271 +755.6% |
| 2018 | $534 +1.8% | $10,200 +2% |
| 2017 | $525 | $10,000 +40.5% |
| 2016 | $525 | $7,116 |
Find assessor info on the county website
Neighborhood: 92223
Nearby homes
- $517,6603 bd3 ba1.7k sqft14201 Cornelia Cir #DRR2PY, Beaumont, CA 92223Sold

- $535,1103 bd3 ba1.7k sqft14091 Dandolo Ln, Beaumont, CA 92223Sold

- $499,9903 bd3 ba1.7k sqft14213 Cornelia Cir, Beaumont, CA 92223Sold

- $514,9903 bd3 ba1.7k sqft14223 Sicily Ct, Beaumont, CA 92223Sold
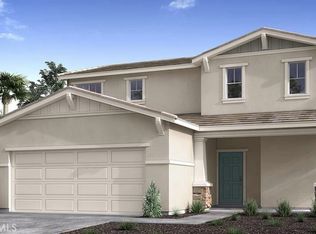
- $499,9903 bd3 ba1.7k sqft14232 Sicily Ct, Beaumont, CA 92223Sold
- $519,9403 bd3 ba1.7k sqft14220 Sicily Ct, Beaumont, CA 92223Sold
- $540,6103 bd3 ba1.7k sqft36886 Cascina Ln, Beaumont, CA 92223Sold
- $541,0004 bd2 ba1.8k sqft14089 Dandolo Ln, Beaumont, CA 92223Sold
Nearby schools
GreatSchools rating
- 8/10Tournament Hills Elementary SchoolGrades: K-5Distance: 1.1 mi
- 4/10Mountain View Middle SchoolGrades: 6-8Distance: 2.6 mi
- 7/10Beaumont Senior High SchoolGrades: 9-12Distance: 3 mi
Get a cash offer in 3 minutes
Find out how much your home could sell for in as little as 3 minutes with a no-obligation cash offer.
Estimated market value
$538,800
Get a cash offer in 3 minutes
Find out how much your home could sell for in as little as 3 minutes with a no-obligation cash offer.
Estimated market value
$538,800
- California
- Riverside County
- Beaumont
- 92223
- 14212 Sicily Ct
Nearby cities
Nearby zip codes
Other Beaumont Topics
