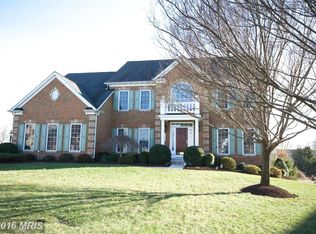
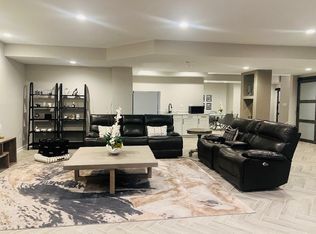
Introducing this impressive Brick front Estate Home with nearly 8000 sq ft in the prestigious golf course gated community of Piedmont. Boasting 6 bedrooms and 6.5 baths on over half an acre, this home offers a spacious and open layout. Upon entry, you'll be greeted by a grand 2-story front entry and large formal living room and dining room with crown molding and hardwood floors. The kitchen features upgraded stainless steel appliances, a huge island, granite countertops, and a walk-in pantry. The family room boasts soaring 2-story ceilings, a grand stone fireplace, and a wall of windows overlooking the private backyard. A spacious main-level study with French double doors also offers backyard views. Upstairs, the primary suite features coffered ceilings, a separate sitting area, and a luxurious primary bathroom with a separate shower, jacuzzi jetted tub, double vanities, and a huge walk-in closet. Each of the additional spacious upstairs bedrooms provides a full bath and walk-in closet. The walk-out basement includes a kitchenette, large rec room, theater room, second study with custom shelving, 2 bedrooms, and 2 full baths – perfect for guests or as an in-law suite. Outside, enjoy the flat private lot with an inground sprinkler system, basketball stand, and custom play set, backing to woods and Little Bull Run Stream. Recent upgrades include remote-controlled blinds, new stainless steel appliances within the last 5 years, a sump pump(2020), HVAC units(2014 and 2017), water heater(2020), recessed lights throughout, newly poured driveway, and Gutter Guards. Residents enjoy amenities such as 24/7 monitored gated security, an 18-hole championship golf course, fitness center, pools, tennis courts, playgrounds, and walking paths. One of the pools is conveniently located around the corner, offering a child-friendly experience with a fenced toddler pool, fountain, and swim team lanes. Just minutes to 66, 29, commuter lots, shopping, restaurants, and top-rated schools, this home offers luxury living in a desirable community.
Sold for $1,308,200
$1,308,200
14212 Snickersville Dr, Gainesville, VA 20155
6beds
7,802sqft
Single Family Residence
Built in 2005
0.59 Acres Lot
$1,429,500 Zestimate®
$168/sqft
$5,194 Estimated rent
Home value
$1,429,500
$1.36M - $1.50M
$5,194/mo
Zestimate® history
Owner options
List your home for rent
$5,194/mo
Rent Zestimate®
Find your next renter with Zillow Rental Manager. Plus, with online applications, you can quickly screen prospective tenants – for free.
$5,194/mo
Rent Zestimate®
Refinance and save
$8,262/mo
Est. payment
Refinancing to a lower rate could help reduce your monthly payments and save thousands over the life of the loan.
$8,262/mo
Est. payment
Explore your selling options
Work with a Zillow partner agent
Leverage their expertise and Zillow's premium Showcase listings to get your home seen by more buyers.
Get startedList with your own agent
Get your home in front of millions of buyers by listing it on Zillow.
Learn how to do itSell it yourself
Take full control of how buyers see your home on Zillow by listing For Sale by Owner (FSBO).
List your homeWhat's special
Zillow last checked:
Listing updated:
Listed by:
Shannon Lamb 703-987-5886,
Pearson Smith Realty, LLC
Bought with:
Dawn Battle, 0225089830
Pearson Smith Realty, LLC
Source: Bright MLS,MLS#: VAPW2067888
Facts & features
Interior
Bedrooms & bathrooms
- Bedrooms: 6
- Bathrooms: 7
- Full bathrooms: 6
- 1/2 bathrooms: 1
- Main level bathrooms: 1
Rooms
- Room types: Living Room, Dining Room, Primary Bedroom, Sitting Room, Bedroom 2, Bedroom 3, Bedroom 4, Bedroom 5, Kitchen, Game Room, Family Room, Library, Foyer, Breakfast Room, Bedroom 1, 2nd Stry Fam Ovrlk, 2nd Stry Fam Rm, In-Law/auPair/Suite, Laundry, Maid/Guest Quarters, Other, Storage Room, Utility Room
Basement
- Area: 2680
Heating
- Forced Air, Humidity Control, Zoned, Natural Gas
Cooling
- Ceiling Fan(s), Central Air, Zoned, Electric
Appliances
- Included: Cooktop, Dishwasher, Disposal, Exhaust Fan, Extra Refrigerator/Freezer, Humidifier, Ice Maker, Microwave, Double Oven, Oven, Refrigerator, Water Dispenser, Gas Water Heater
- Laundry: Washer/Dryer Hookups Only, Laundry Room, Mud Room
Features
- Breakfast Area, Kitchen Island, Kitchen - Table Space, Dining Area, Built-in Features, Upgraded Countertops, Primary Bath(s), Bar, Open Floorplan, 2 Story Ceilings, 9'+ Ceilings, Dry Wall, Tray Ceiling(s)
- Flooring: Wood
- Doors: French Doors, Insulated, Six Panel
- Windows: Bay/Bow, Double Pane Windows, Screens, Window Treatments
- Basement: Exterior Entry,Sump Pump,Finished,Rear Entrance,Walk-Out Access
- Number of fireplaces: 1
- Fireplace features: Glass Doors, Mantel(s)
Interior area
- Total structure area: 7,936
- Total interior livable area: 7,802 sqft
- Finished area above ground: 5,256
- Finished area below ground: 2,546
Property
Parking
- Total spaces: 3
- Parking features: Garage Door Opener, Garage Faces Side, Attached
- Attached garage spaces: 3
Accessibility
- Accessibility features: Accessible Hallway(s), Doors - Swing In
Features
- Levels: Three
- Stories: 3
- Patio & porch: Deck
- Exterior features: Sidewalks, Underground Lawn Sprinkler
- Pool features: Community
- Has spa: Yes
- Spa features: Bath
- Has view: Yes
- View description: Creek/Stream, Trees/Woods
- Has water view: Yes
- Water view: Creek/Stream
Lot
- Size: 0.59 Acres
- Features: Backs to Trees, Premium, Wooded
Details
- Additional structures: Above Grade, Below Grade
- Parcel number: 7398515442
- Zoning: PMR
- Special conditions: Standard
Construction
Type & style
- Home type: SingleFamily
- Architectural style: Colonial
- Property subtype: Single Family Residence
Materials
- Combination, Brick, Brick Front, Vinyl Siding
- Foundation: Concrete Perimeter
- Roof: Composition,Asphalt
Condition
- New construction: No
- Year built: 2005
Details
- Builder name: NV HOMES
Utilities & green energy
- Sewer: Public Sewer
- Water: Public
Community & HOA
Community
- Features: Pool
- Security: Main Entrance Lock, Security Gate
- Subdivision: Piedmont
HOA
- Has HOA: Yes
- Amenities included: Common Grounds, Fitness Center, Fencing, Gated, Golf Club, Jogging Path, Party Room, Indoor Pool, Pool, Putting Green, Tennis Court(s), Tot Lots/Playground, Community Center
- Services included: Custodial Services Maintenance, Management, Pool(s), Recreation Facility, Reserve Funds, Snow Removal, Trash
- HOA fee: $193 monthly
- HOA name: PIEDMONT HOA
Location
- Region: Gainesville
Financial & listing details
- Price per square foot: $168/sqft
- Tax assessed value: $1,007,500
- Annual tax amount: $10,592
- Date on market: 4/18/2024
- Listing agreement: Exclusive Right To Sell
- Listing terms: Conventional,VA Loan,Negotiable
- Ownership: Fee Simple
Price history
| Date | Event | Price |
|---|---|---|
| 5/30/2024 | Sold | $1,308,200+4.7%$168/sqft |
Source:  Bright MLS #VAPW2067888 Report a problem Bright MLS #VAPW2067888 Report a problem | ||
| 4/24/2024 | Pending sale | $1,250,000$160/sqft |
Source: Bright MLS #VAPW2067888 Report a problem | ||
| 4/18/2024 | Listed for sale | $1,250,000+59.2%$160/sqft |
Source: Bright MLS #VAPW2067888 Report a problem | ||
| 1/31/2011 | Sold | $785,000-9.3%$101/sqft |
Source: Public Record Report a problem | ||
| 7/6/2005 | Sold | $865,831$111/sqft |
Source: Public Record Report a problem | ||
Public tax history
| Year | Property taxes | Tax assessment |
|---|---|---|
| 2025 | $11,462 +0.9% | $1,169,000 +2.3% |
| 2024 | $11,361 +8.4% | $1,142,400 +13.4% |
| 2023 | $10,483 -1.9% | $1,007,500 +5.5% |
| 2022 | $10,690 +4.7% | $954,900 +13.2% |
| 2021 | $10,209 +5% | $843,400 +5.9% |
| 2020 | $9,727 +116.5% | $796,500 +7% |
| 2019 | $4,493 -46.6% | $744,100 +6.8% |
| 2018 | $8,413 +5.9% | $696,700 +0.5% |
| 2017 | $7,946 | $693,100 +5.7% |
| 2016 | $7,946 +3.3% | $655,800 -3.7% |
| 2015 | $7,692 | $681,300 +9.7% |
| 2014 | $7,692 | $621,000 +6.5% |
| 2013 | -- | $582,900 +6.4% |
| 2012 | -- | $547,600 +14.1% |
| 2010 | -- | $479,800 +3% |
| 2009 | -- | $465,600 -21.9% |
| 2008 | -- | $595,800 -16.9% |
| 2007 | -- | $717,200 -12.1% |
| 2006 | -- | $815,600 |
Find assessor info on the county website
Neighborhood: 20155
Nearby homes
- $1,013,0004 bd4 ba4k sqft14208 Snickersville Dr, Gainesville, VA 20155Sold

- $1,159,1005 bd5 ba5.4k sqft14216 Snickersville Dr, Gainesville, VA 20155Off Market
- $1,064,1002 bd1 ba2k sqft14213 Snickersville Dr, Gainesville, VA 20155Off Market
- $--2 bd1 ba2k sqft14213 Snickersville Dr #BASEMENT, Gainesville, VA 20155Off Market
- $1,092,4005 bd5 ba4.7k sqft14220 Snickersville Dr, Gainesville, VA 20155Off Market
- $1,102,7004 bd4 ba3.7k sqft14204 Snickersville Dr, Gainesville, VA 20155Off Market
- $1,055,8004 bd3 ba4.1k sqft14203 Snickersville Dr, Gainesville, VA 20155Off Market
- $953,8005 bd4 ba5.1k sqft14223 Snickersville Dr, Gainesville, VA 20155Off Market
Nearby schools
GreatSchools rating
- 9/10Mountain View Elementary SchoolGrades: PK-5Distance: 1.6 mi
- 6/10Bull Run Middle SchoolGrades: 6-8Distance: 0.7 mi
- 9/10Battlefield High SchoolGrades: 9-12Distance: 2.2 mi
Schools provided by the listing agent
- Elementary: Mountain View
- Middle: Bull Run
- High: Battlefield
- District: Prince William County Public Schools
Source: Bright MLS. This data may not be complete. We recommend contacting the local school district to confirm school assignments for this home.
Get a cash offer in 3 minutes
Find out how much your home could sell for in as little as 3 minutes with a no-obligation cash offer.
Estimated market value
$1,429,500
Get a cash offer in 3 minutes
Find out how much your home could sell for in as little as 3 minutes with a no-obligation cash offer.
Estimated market value
$1,429,500
- Virginia
- Prince William County
- Gainesville
- 20155
- 14212 Snickersville Dr
Nearby cities
Nearby zip codes
Other Gainesville Topics
