Come discover the amenities rich lifestyle of The Palisades. Beautiful 3-bedroom, 2.5-bathroom home with open floorplan features over 2,600 square feet of thoughtfully designed living space, this property offers the perfect blend of comfort & style. Inside discover the open concept layout & spacious living room, 9' ceiling, 8' doors. Modern kitchen boasts a chef's island, large eat-in area, open to the great room filled with natural light, perfect for those large gatherings. The primary suite is located on the main level & features a gorgeous shower & huge walk-in closet. Head upstairs to the two additional bedrooms & full bath featuring a double vanity. Large open loft provides extra space to spread out & relax. Walk-in attic storage space at the top of the stairs is a great storage area. Tree lined backyard, completely fenced provides privacy, come sit on the back patio, enjoy the sun, or sit under your covered patio, which features a large ceiling fan. Showing start March 8th.
Closed
$525,000
14212 Tudor Rose Ln, Charlotte, NC 28278
3beds
2,619sqft
Single Family Residence
Built in 2015
0.25 Acres Lot
$523,300 Zestimate®
$200/sqft
$2,774 Estimated rent
Home value
$523,300
$481,000 - $570,000
$2,774/mo
Zestimate® history
Owner options
List your home for rent
$2,774/mo
Rent Zestimate®
Find your next renter with Zillow Rental Manager. Plus, with online applications, you can quickly screen prospective tenants – for free.
$2,774/mo
Rent Zestimate®
Refinance and save
$3,442/mo
Est. payment
Refinancing to a lower rate could help reduce your monthly payments and save thousands over the life of the loan.
$3,442/mo
Est. payment
Explore your selling options
Work with a Zillow partner agent
Leverage their expertise and Zillow's premium Showcase listings to get your home seen by more buyers.
Get startedList with your own agent
Get your home in front of millions of buyers by listing it on Zillow.
Learn how to do itSell it yourself
Take full control of how buyers see your home on Zillow by listing For Sale by Owner (FSBO).
List your homeWhat's special
Gorgeous showerLarge eat-in areaOpen floorplanTree lined backyardWalk-in attic storage spaceHuge walk-in closetBack patio
Zillow last checked:
Listing updated:
Listed by:
Dale Robbins dale@dalerobbinsrealty.com,
Dale Robbins Realty Inc
Bought with:
Craig Magee
Keller Williams Ballantyne Area
Source: Canopy MLS as distributed by MLS GRID,MLS#: 4225754
Facts & features
Interior
Bedrooms & bathrooms
- Bedrooms: 3
- Bathrooms: 3
- Full bathrooms: 2
- 1/2 bathrooms: 1
- Main level bedrooms: 1
Primary bedroom
- Features: Ceiling Fan(s)
- Level: Main
Bedroom s
- Level: Upper
Bedroom s
- Level: Upper
Bathroom full
- Level: Main
Bathroom half
- Level: Main
Bathroom full
- Level: Upper
Dining area
- Level: Main
Great room
- Features: Ceiling Fan(s)
- Level: Main
Kitchen
- Level: Main
Laundry
- Level: Main
Loft
- Level: Upper
Office
- Level: Main
Heating
- Forced Air, Natural Gas, Zoned
Cooling
- Ceiling Fan(s), Central Air, Zoned
Appliances
- Included: Dishwasher, Disposal, Electric Oven, Electric Range, Electric Water Heater, Microwave, Plumbed For Ice Maker, Refrigerator with Ice Maker, Washer/Dryer
- Laundry: Laundry Room, Main Level
Features
- Kitchen Island, Open Floorplan, Walk-In Closet(s), Walk-In Pantry
- Flooring: Carpet, Tile, Wood
- Doors: French Doors, Sliding Doors
- Windows: Insulated Windows
- Has basement: No
Interior area
- Total structure area: 2,619
- Total interior livable area: 2,619 sqft
- Finished area above ground: 2,619
- Finished area below ground: 0
Property
Parking
- Total spaces: 2
- Parking features: Driveway, Attached Garage, Garage Door Opener, Garage Faces Front, Garage on Main Level
- Attached garage spaces: 2
- Has uncovered spaces: Yes
Features
- Levels: One and One Half
- Stories: 1.5
- Patio & porch: Covered, Patio, Rear Porch
- Pool features: Community
- Fencing: Back Yard,Fenced
Lot
- Size: 0.25 Acres
- Features: Level, Wooded
Details
- Parcel number: 21730443
- Zoning: N1-A
- Special conditions: Standard
Construction
Type & style
- Home type: SingleFamily
- Architectural style: Transitional
- Property subtype: Single Family Residence
Materials
- Brick Partial, Fiber Cement, Stone
- Foundation: Slab
- Roof: Shingle
Condition
- New construction: No
- Year built: 2015
Details
- Builder model: Joyner
- Builder name: Standard Pacific
Utilities & green energy
- Sewer: Public Sewer
- Water: City
- Utilities for property: Cable Connected, Electricity Connected, Fiber Optics, Underground Utilities
Community & HOA
Community
- Features: Clubhouse, Fitness Center, Golf, Playground, Sidewalks, Street Lights, Tennis Court(s)
- Security: Carbon Monoxide Detector(s), Smoke Detector(s)
- Subdivision: The Palisades
HOA
- Has HOA: Yes
- HOA fee: $288 quarterly
- HOA name: CAMs
Location
- Region: Charlotte
Financial & listing details
- Price per square foot: $200/sqft
- Tax assessed value: $493,400
- Annual tax amount: $3,495
- Date on market: 3/1/2025
- Listing terms: Cash,Conventional,FHA,VA Loan
- Electric utility on property: Yes
- Road surface type: Concrete, Paved
Price history
| Date | Event | Price |
|---|---|---|
| 4/28/2025 | Sold | $525,000$200/sqft |
Source:  Canopy MLS as distributed by MLS GRID #4225754 Report a problem Canopy MLS as distributed by MLS GRID #4225754 Report a problem | ||
| 3/1/2025 | Pending sale | $525,000$200/sqft |
Source: Canopy MLS as distributed by MLS GRID #4225754 Report a problem | ||
| 3/1/2025 | Listed for sale | $525,000+47.9%$200/sqft |
Source: Canopy MLS as distributed by MLS GRID #4225754 Report a problem | ||
| 6/26/2020 | Sold | $355,000-0.7%$136/sqft |
Source: Canopy MLS as distributed by MLS GRID #3614063 Report a problem | ||
| 5/24/2020 | Pending sale | $357,500$137/sqft |
Source: Keller Williams Realty Fort Mill #3614063 Report a problem | ||
| 5/2/2020 | Listed for sale | $357,500+22.8%$137/sqft |
Source: Keller Williams Fort Mill #3614063 Report a problem | ||
| 8/20/2015 | Sold | $291,020$111/sqft |
Source: Canopy MLS as distributed by MLS GRID #3103709 Report a problem | ||
Public tax history
| Year | Property taxes | Tax assessment |
|---|---|---|
| 2025 | $3,495 +1.5% | $493,400 |
| 2024 | $3,443 +2.8% | $493,400 +1.1% |
| 2023 | $3,350 +20.7% | $487,800 +59.9% |
| 2022 | $2,775 +2.4% | $305,100 |
| 2021 | $2,709 +0.6% | $305,100 |
| 2020 | $2,694 +1.2% | $305,100 |
| 2019 | $2,663 -14.5% | $305,100 +10.5% |
| 2018 | $3,113 +2.1% | $276,000 |
| 2017 | $3,048 | $276,000 +275900% |
| 2016 | $3,048 | $100 |
| 2015 | $3,048 | -- |
Find assessor info on the county website
Neighborhood: Lower Palisades
Nearby homes
- $495,5003 bd2 ba1.9k sqft14216 Tudor Rose Ln, Charlotte, NC 28278Off Market
- $574,1005 bd4 ba3.2k sqft17703 Austins Creek Dr, Charlotte, NC 28278Off Market
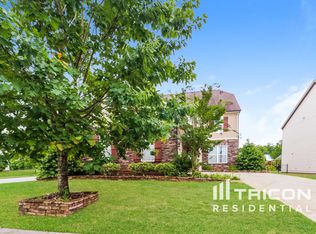
- $552,1005 bd3 ba2.9k sqft17707 Austins Creek Dr, Charlotte, NC 28278Off Market
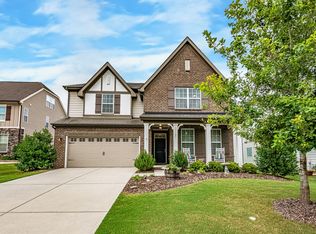
- $522,5003 bd3 ba2.6k sqft14220 Tudor Rose Ln, Charlotte, NC 28278Off Market
- $651,4005 bd4 ba3.5k sqft18506 Studman Branch Ave, Charlotte, NC 28278Off Market
- $567,9004 bd3 ba2.8k sqft18512 Studman Branch Ave, Charlotte, NC 28278Off Market
- $540,5004 bd3 ba2.6k sqft17711 Austins Creek Dr, Charlotte, NC 28278Off Market
- $600,7005 bd5 ba3.1k sqft14213 Tudor Rose Ln, Charlotte, NC 28278Off Market
Nearby schools
GreatSchools rating
- 9/10Palisades Park ElementaryGrades: K-5Distance: 0.5 mi
- 2/10Southwest Middle SchoolGrades: 6-8Distance: 2.4 mi
- 6/10Palisades High SchoolGrades: 9-11Distance: 0.5 mi
Schools provided by the listing agent
- Elementary: Palisades Park
- Middle: Southwest
- High: Palisades
Source: Canopy MLS as distributed by MLS GRID. This data may not be complete. We recommend contacting the local school district to confirm school assignments for this home.
Get a cash offer in 3 minutes
Find out how much your home could sell for in as little as 3 minutes with a no-obligation cash offer.
Estimated market value
$523,300
Get a cash offer in 3 minutes
Find out how much your home could sell for in as little as 3 minutes with a no-obligation cash offer.
Estimated market value
$523,300
- North Carolina
- Mecklenburg County
- Charlotte
- 28278
- Lower Palisades
- 14212 Tudor Rose Ln
Nearby cities
Nearby neighborhoods
Nearby zip codes
Other Charlotte Topics
