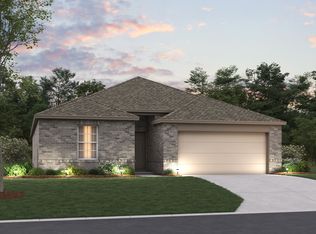
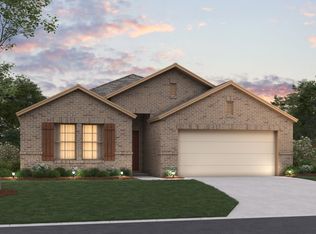
Find your way to this delightful new residence at 14212 Zealand Drive in Pilot Point, TX. This single-story home is designed for effortless movement, featuring a bright and fluid layout where every room is conveniently located on one level.
Key Features:
• 3 comfortable bedrooms, featuring an owner’s suite tucked into its own private corner
• 2 full bathrooms finished with modern fixtures and quality materials
• spacious amount living space thoughtfully arranged on a single floor
• Open-concept main hub that joins the kitchen and family room for a connected feel
• Brand-new construction with fresh finishes and high-quality craftsmanship throughout
Neighborhood & Location Benefits:
• Situated in a desirable Pilot Point community with a welcoming, residential atmosphere
• Excellent proximity to local parks and green spaces for outdoor relaxation and fun
• A perfect residential setting that balances a peaceful retreat with access to daily conveniences
The interior is designed for a natural flow, with a central gathering space that brings the main living areas together for easy daily life. Because the owner's suite is situated in its own private corner of the home, it provides a quiet sanctuary separate from the secondary bedrooms. These additional rooms offer plenty of flexibility, whether you need space for guests, a hobby room, or a dedicated home office, all on one convenient level without the need for stairs.
This move-in-ready home offers the perfect combination of simple single-story convenience and a modern, airy design in a fantastic location.
Schedule your tour today.
Sold
Price history
| Date | Event | Price |
|---|---|---|
| 8/14/2026 | Sold | -- |
Source: NTREIS #21234152 Report a problem | ||
| 7/14/2026 | Pending sale | $299,990$187/sqft |
Source: NTREIS #21234152 Report a problem | ||
| 6/24/2026 | Price change | $299,990-1.6%$187/sqft |
Source: NTREIS #21234152 Report a problem | ||
| 6/16/2026 | Price change | $304,990-1.6%$191/sqft |
Source: NTREIS #21234152 Report a problem | ||
| 6/10/2026 | Price change | $309,990-1.6%$194/sqft |
Source: NTREIS #21234152 Report a problem | ||
| 5/27/2026 | Price change | $314,990-1.6%$197/sqft |
Source: NTREIS #21234152 Report a problem | ||
| 5/6/2026 | Price change | $319,990-2.3%$200/sqft |
Source: NTREIS #21234152 Report a problem | ||
| 3/4/2026 | Listed for sale | $327,524$205/sqft |
Source:  M/I Homes Report a problem M/I Homes Report a problem | ||

Get a cash offer in 3 minutes
Find out how much your home could sell for in as little as 3 minutes with a no-obligation cash offer.
Estimated market value
$286,700
