Skip main navigation
Off market
  • $576,200

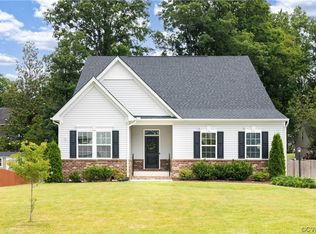
    14213 Cobblegrove Dr, Midlothian, VA 23112

    5beds
    3,128sqft
    Detached
    Built in 2020
    0.58 Acres Lot
    $576,200 Zestimate®
    $184/sqft
    $3,586 Estimated rent

    Home value

    $576,200

    $547,000 - $605,000

    $3,586/mo

    Zestimate® history
    Loading
    Loading...

    Owner options

    List your home for rent

    $3,586/mo

    Rent Zestimate®

    Find your next renter with Zillow Rental Manager. Plus, with online applications, you can quickly screen prospective tenants – for free.

    Learn more

    $3,586/mo

    Rent Zestimate®

    Refinance and save

    $3,474/mo

    Est. payment

    Refinancing to a lower rate could help reduce your monthly payments and save thousands over the life of the loan.

    See today's rates

    $3,474/mo

    Est. payment

    Explore your selling options

    Work with a Zillow partner agent

    Leverage their expertise and Zillow's premium Showcase listings to get your home seen by more buyers.

    Get started

    List with your own agent

    Get your home in front of millions of buyers by listing it on Zillow.

    Learn how to do it

    Sell it yourself

    Take full control of how buyers see your home on Zillow by listing For Sale by Owner (FSBO).

    List your home

    What's special

    COME SEE COBBLESTONE CREEK close to entertainment and shopping in Chesterfield County! Saint Lawrence design features will make you weep with joy. For starters, there's a main-level flex room which can be used however your family needs it. Study? Sure. Dining room? Of course. Professional karaoke studio? You do you, and definitely invite us over. The main level of the Saint Lawrence is designed for spacious and easy gathering. The open layout lets you eat, entertain or simply hang out. On big game weekends, everyone can get together in the family room. With sight lines through to the kitchen, you can easily prepare snacks and drinks without missing a play. Upstairs, alongside up to five bedrooms, you'll find the key to an organized home--an upstairs laundry room. You'll wonder how you ever lived without it. But perhaps your biggest help will be from the room we've designed just for you. The owner's bedroom--with a walk-in closet and spa-like bathroom--you'll get the rest you need to continue balancing vet appointments, school projects and budget meetings like a pro. This home site carries a $10000 premium that is included in the price.

    This property is off market, which means it's not currently listed for sale or rent on Zillow. This may be different from what's available on other websites or public sources.

    Facts & features

    Interior

    Bedrooms & bathrooms
    • Bedrooms: 5
    • Bathrooms: 3
    • Full bathrooms: 2
    • 1/2 bathrooms: 1
    • Main level bathrooms: 1
    Heating
    • Forced air, Gas
    Cooling
    • Central
    Appliances
    • Included: Dishwasher, Microwave, Range / Oven
    • Laundry: Dryer Hookup
    Features
    • Ceiling Fan(s), Recessed Lighting, Walk-In Closet(s), High Ceilings, Dining Area, Eat-in Kitchen, MBR Bath
    • Flooring: Tile, Carpet, Linoleum / Vinyl
    • Basement: None
    • Attic: Access Panel
    • Has fireplace: Yes
    • Fireplace features: Gas, Direct Vent
    Interior area
    • Structure area source: Other
    • Total interior livable area: 3,128 sqft

    Property

    Parking
    • Total spaces: 2
    • Parking features: Garage - Attached
    Features
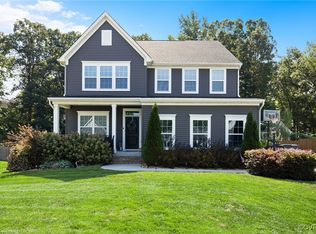
    • Exterior features: Vinyl, Brick
    • Frontage length: 0.0000
    Lot
    • Size: 0.58 Acres
    Details
    • Parcel number: 727668910000000

    Construction

    Type & style
    • Home type: SingleFamily
    • Property subtype: Detached
    Materials
    • Wood
    • Roof: Other
    Condition
    • New Construction
    • Year built: 2020

    Utilities & green energy

    • Sewer: Public Sewer
    • Water: Public Water
    • Utilities for property: Cable Available

    Community & HOA

    Community
    • Security: Smoke Detector(s)
    HOA
    • Has HOA: Yes
    • Amenities included: Association
    • Services included: Common Area, Comm Ar Mnt
    • HOA fee: $29 monthly
    Location
    • Region: Midlothian

    Financial & listing details

    • Price per square foot: $184/sqft
    • Tax assessed value: $501,300
    • Annual tax amount: $4,462

    Price history

    DateEventPrice
    6/25/2020Sold$404,260+1.4%$129/sqft
    Source: CVRMLS #2002306 Report a problem
    1/27/2020Pending sale$398,675+4%$127/sqft
    Source: Long & Foster REALTORS #2002306 Report a problem
    1/23/2020Listed for sale$383,490$123/sqft
    Source: Long & Foster REALTORS #2002306 Report a problem

    Public tax history

    YearProperty taxesTax assessment
    2025$4,462 +2.9%$501,300 +4%
    2024$4,337 +14.3%$481,900 +15.5%
    2023$3,796 +3.3%$417,100 +4.5%
    2022$3,673 0%$399,200 +3.2%
    2021$3,674 +437.1%$386,700 +437.1%
    2020$684 +24.1%$72,000 +24.1%
    2019$551 $58,000
    Find assessor info on the county website

    Neighborhood: 23112

    Nearby schools

    GreatSchools rating
    Schools provided by the listing agent
    • Elementary: Spring Run
    • Middle: Bailey Bridge
    • High: Manchester

    Source: The MLS. This data may not be complete. We recommend contacting the local school district to confirm school assignments for this home.

    Get a cash offer in 3 minutes
    Find out how much your home could sell for in as little as 3 minutes with a no-obligation cash offer.
    Estimated market value
    $576,200
    Get a cash offer in 3 minutes
    Find out how much your home could sell for in as little as 3 minutes with a no-obligation cash offer.
    Estimated market value
    $576,200