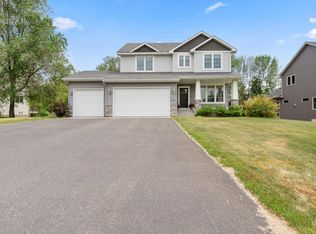
Walk in and you feel it right away — this isn't a standard new build. The owners invested in everything builders usually leave on the table: zoned heating and cooling for upstairs and down, whole-home water filtration, central vacuum, a butler's pantry that makes hosting effortless, and a heated three-car garage that changes how you feel about January. Five bedrooms and three baths unfold across 3,003 finished square feet, with a main-level guest bedroom for easy one-level living. Your Primary Bedroom? It's a dream. Dual Walk-in closets, ensuite with a soaking tub, separate shower and dual sinks. Mornings start in a kitchen built to gather around the large center island; evenings wind down with the whole household having room to spread out. Downstairs, a roughed-in lower level waits with plumbing and layout ready — finish it your way or keep it as wide-open play space until you do. Then there's the backyard: mature trees, open space, no neighbors' windows looking in — the private retreat new construction rarely delivers. Professionally landscaped and move-in ready.
Active
$574,900
14213 Dallas Ln N, Dayton, MN 55327
5beds
3,003sqft
Single Family
Built in 2021
9,147 Square Feet Lot
$570,800 Zestimate®
$191/sqft
$40/mo HOA
What's special
Whole-home water filtrationHeated three-car garageCentral vacuumProfessionally landscaped
- 3 days |
- 149 |
- 10 |
Zillow last checked:
Listing updated:
Listed by:
Lauren Lancaster 612-432-0067,
Keller Williams Realty Integrity Lakes
Source: NorthstarMLS as distributed by MLS GRID,MLS#: 7111519
Facts & features
Interior
Bedrooms & bathrooms
- Bedrooms: 5
- Bathrooms: 3
- Full bathrooms: 2
- 3/4 bathrooms: 1
Bedroom
- Level: Main
- Area: 141.12 Square Feet
- Dimensions: 12.6x11.2
Bedroom 2
- Level: Upper
- Area: 261 Square Feet
- Dimensions: 14.5x18
Bedroom 3
- Level: Upper
- Area: 138.05 Square Feet
- Dimensions: 12.11x11.4
Bedroom 4
- Level: Upper
- Area: 130.38 Square Feet
- Dimensions: 12.3x10.6
Bedroom 5
- Level: Upper
- Area: 143.51 Square Feet
- Dimensions: 11.3x12.7
Primary bathroom
- Level: Upper
- Area: 152.44 Square Feet
- Dimensions: 10.3x14.8
Bathroom
- Level: Main
- Area: 51.62 Square Feet
- Dimensions: 8.9x5.8
Dining room
- Level: Main
- Area: 141.6 Square Feet
- Dimensions: 11.8x12
Family room
- Level: Upper
- Area: 392.26 Square Feet
- Dimensions: 14.11x27.8
Foyer
- Level: Main
Kitchen
- Level: Main
- Area: 403.63 Square Feet
- Dimensions: 18.1x22.3
Laundry
- Level: Upper
- Area: 50.56 Square Feet
- Dimensions: 7.9x6.4
Living room
- Level: Main
- Area: 295.83 Square Feet
- Dimensions: 17.3x17.1
Mud room
- Level: Main
- Area: 104.49 Square Feet
- Dimensions: 8.1x12.9
Walk in closet
- Level: Upper
- Area: 54.78 Square Feet
- Dimensions: 8.3x6.6
Walk in closet
- Level: Upper
- Area: 57.66 Square Feet
- Dimensions: 6.2x9.3
Heating
- Forced Air, Fireplace(s), Zoned
Cooling
- Central Air
Appliances
- Included: Air-To-Air Exchanger, Central Vacuum, Chandelier, Cooktop, Dishwasher, Disposal, Double Oven, Dryer, ENERGY STAR Qualified Appliances, Exhaust Fan, Gas Water Heater, Water Filtration System, Microwave, Refrigerator, Stainless Steel Appliance(s), Wall Oven, Washer, Water Softener Owned
- Laundry: Laundry Room, Upper Level
Features
- Central Vacuum
- Basement: Drain Tiled,Full,Sump Pump,Unfinished,Walk-Out Access
- Number of fireplaces: 1
- Fireplace features: Gas, Living Room
Interior area
- Total structure area: 4,305
- Total interior livable area: 3,003 sqft
- Finished area above ground: 3,003
- Finished area below ground: 0
Property
Parking
- Total spaces: 3
- Parking features: Attached, Garage Door Opener, Heated Garage
- Attached garage spaces: 3
- Has uncovered spaces: Yes
Accessibility
- Accessibility features: None
Features
- Levels: Two
- Stories: 2
- Patio & porch: Front Porch
Lot
- Size: 9,147 Square Feet
- Dimensions: 136 x 76
- Features: Tree Coverage - Light
Details
- Foundation area: 1302
- Parcel number: 1012022330039
- Zoning description: Residential-Single Family
Construction
Type & style
- Home type: SingleFamily
- Property subtype: Single Family
Materials
- Roof: Age 8 Years or Less,Asphalt
Condition
- New construction: No
- Year built: 2021
Utilities & green energy
- Gas: Natural Gas
- Sewer: City Sewer/Connected
- Water: City Water/Connected
Community & HOA
Community
- Subdivision: Cypress Cove
HOA
- Has HOA: Yes
- Services included: Hazard Insurance, Professional Mgmt, Sanitation, Shared Amenities
- HOA fee: $120 quarterly
- HOA name: RowCal
- HOA phone: 651-677-3432
Location
- Region: Dayton
Financial & listing details
- Price per square foot: $191/sqft
- Tax assessed value: $580,800
- Annual tax amount: $6,735
- Date on market: 7/17/2026
- Cumulative days on market: 38 days
Estimated market value
$570,800
$542,000 - $599,000
$3,557/mo
Price history
| Date | Event | Price |
|---|---|---|
| 7/17/2026 | Listed for sale | $574,900-3.4%$191/sqft |
Source:  NorthstarMLS as distributed by MLS GRID #7111519 Report a problem NorthstarMLS as distributed by MLS GRID #7111519 Report a problem | ||
| 7/17/2026 | Listing removed | $595,000$198/sqft |
Source: NorthstarMLS as distributed by MLS GRID #7082052 Report a problem | ||
| 6/12/2026 | Listed for sale | $595,000+9.3%$198/sqft |
Source: NorthstarMLS as distributed by MLS GRID #7082052 Report a problem | ||
| 12/17/2021 | Sold | $544,290$181/sqft |
Source: Public Record Report a problem | ||
Public tax history
| Year | Property taxes | Tax assessment |
|---|---|---|
| 2025 | $6,535 +2.9% | $580,800 +2% |
| 2024 | $6,351 +5.6% | $569,300 +1.5% |
| 2023 | $6,014 +2700.2% | $561,000 +5.1% |
| 2022 | $215 +232.3% | $534,000 +534.2% |
| 2021 | $65 | $84,200 |
Find assessor info on the county website
Monthly payment
Est. payment
Payment breakdown
Explore the cost of this home by adjusting the details. Changes won't be saved.Climate risks
Neighborhood: 55327
Nearby schools
GreatSchools rating
- 7/10Dayton Elementary SchoolGrades: K-5Distance: 1.5 mi
- 8/10Jackson Middle SchoolGrades: 6-8Distance: 6.7 mi
- 7/10Champlin Park Senior High SchoolGrades: 9-12Distance: 6.8 mi
- $584,3004 bd3 ba2.8k sqft14223 Dallas Ln N, Dayton, MN 55327Off Market
- $596,6004 bd3 ba2.9k sqft14203 Dallas Ln N, Dayton, MN 55327Off Market
- $503,2003 bd2 ba2.2k sqft14233 Dallas Ln N, Dayton, MN 55327Off Market
- $598,3005 bd2 ba3k sqft14173 Dallas Ln N, Dayton, MN 55327Off Market
- $572,5004 bd3 ba2.7k sqft14232 Dallas Ln N, Dayton, MN 55327Off Market
- $611,7005 bd2 ba3k sqft14212 Dallas Ln N, Dayton, MN 55327Off Market
- $685,3006 bd5 ba3.4k sqft14243 Dallas Ln N, Dayton, MN 55327Off Market
- $631,7005 bd3 ba3.4k sqft14163 Dallas Ln N, Dayton, MN 55327Off Market
A local agent can set up tours, give advice and negotiate with sellers.
Similar homes
- $785,0005 bd5 ba3.6k sqft14960 143rd Ave N, Dayton, MN 55327For Sale

 MLS ID #7110064, Jeremy Stuber, Pro Flat Fee Realty LLC. NorthstarMLS as distributed by MLS GRID
 - $484,9003 bd3 ba1.8k sqft13773 142nd Ave N, Dayton, MN 55327For Sale
 MLS ID #7106096, Madeline Wittman, Pemberton RE. NorthstarMLS as distributed by MLS GRID
 - $475,0004 bd3 ba1.9k sqft14653 Dallas Ln N, Dayton, MN 55327For Sale
 MLS ID #7103855, Charlie Campos, Coldwell Banker Realty - Southwest Regional. NorthstarMLS as distributed by MLS GRID
 - $549,9004 bd4 ba3.6k sqft12874 Aspen Ln, Rogers, MN 55374For Sale
 MLS ID #7103313, Meaghan M McPherson, eXp Realty. NorthstarMLS as distributed by MLS GRID
 - $639,9005 bd4 ba3.9k sqft11529 Pineridge Way N, Dayton, MN 55327For SaleMLS ID #7090383, Lasha S Raddatz, Keller Williams Realty Integrity Lakes. NorthstarMLS as distributed by MLS GRID
- $689,9004 bd3 ba2.8k sqft14905 142nd Ave N, Dayton, MN 55327New ConstructionMLS ID #7029956, Rick Canniff, Real Estate Masters, Ltd.. NorthstarMLS as distributed by MLS GRID
- $669,9004 bd3 ba2.9k sqft14709 Kingsview Ln N, Dayton, MN 55327New ConstructionMLS ID #7064028, Beth A Oberlander, Robert Thomas Homes, Inc.. NorthstarMLS as distributed by MLS GRID
- $594,9004 bd4 ba3.4k sqft19564 Prairieview Dr S, Rogers, MN 55374For SaleMLS ID #7058092, Peterson & Co., Keller Williams Integrity NW. NorthstarMLS as distributed by MLS GRID
- $599,0004 bd4 ba3k sqft5243 Randolph Ave NE, Otsego, MN 55374For SaleMLS ID #7099206, Alex Murray, Edina Realty, Inc.. NorthstarMLS as distributed by MLS GRID
- $574,9005 bd3 ba3.3k sqft15294 75th Cir NE, Otsego, MN 55330For SaleMLS ID #7104747, Suzanne Linn, Edina Realty, Inc.. NorthstarMLS as distributed by MLS GRID
- $573,5004 bd4 ba2.9k sqft6554 102nd Ave N, Brooklyn Park, MN 55445For SaleMLS ID #7104197, Rosalie Choromanski, RE/MAX Results. NorthstarMLS as distributed by MLS GRID
- $549,9005 bd4 ba3.5k sqft15337 75th Cir NE, Otsego, MN 55330For SaleMLS ID #7106302, Juli Schmidt, Compass. NorthstarMLS as distributed by MLS GRID
- $670,0005 bd4 ba4k sqft11975 Castle Rock Ct N, Champlin, MN 55316For SaleMLS ID #7111842, Caprice W Ayau, My Mobile Agents Realty. NorthstarMLS as distributed by MLS GRID
- $515,0004 bd4 ba2.6k sqft11316 Tilbury Ln N, Champlin, MN 55316For SaleMLS ID #7103281, Heidi Herda, eXp Realty. NorthstarMLS as distributed by MLS GRID
- $765,0004 bd3 ba3.1k sqft14523 Kingsview Ln N, Dayton, MN 55327New ConstructionMLS ID #6720923, Lesa L Rand, Coldwell Banker Realty. NorthstarMLS as distributed by MLS GRID
- $492,0005 bd4 ba2.6k sqft20330 Goldeneye Way, Rogers, MN 55374For SaleMLS ID #7089969, Jonathan Brenny, Edina Realty, Inc.. NorthstarMLS as distributed by MLS GRID
- $596,5504 bd4 ba3.3k sqft22955 Wood Ln, Rogers, MN 55374For SaleMLS ID #7088161, Erin Colleen Hansen, Kris Lindahl Real Estate. NorthstarMLS as distributed by MLS GRID
- $599,0005 bd4 ba3.6k sqft6284 Marlowe Ave NE, Otsego, MN 55301For SaleMLS ID #7080494, Anna Liashkovich, Bridge Realty, LLC. NorthstarMLS as distributed by MLS GRID
- $499,0004 bd4 ba3.2k sqft6073 146th Ave NW, Ramsey, MN 55303For SaleMLS ID #7074823, Todd Kruse, eXp Realty. NorthstarMLS as distributed by MLS GRID
- $749,9005 bd4 ba3.4k sqft4949 Otter Trl NE, Saint Michael, MN 55376For SaleMLS ID #7107690, Caleb Carlson, Real Broker, LLC. NorthstarMLS as distributed by MLS GRID
