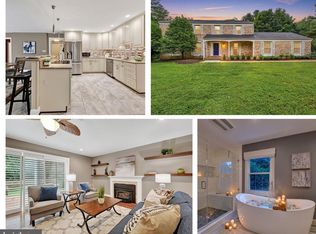
Turning onto the private lane that is uniquely the community of Greencroft, a sense of anticipation and peacefulness and maybe even a touch of magic is evoked as you travel amidst the tall trees. Waiting for you is a stately all brick colonial where a highly developed state of perfection has been cultivated. Spanning over 3,189 square feet, you will find a sophisticated yet welcoming atmosphere that has a flawless and impeccable quality to it. Step inside to discover a grand foyer that leads to a beautifully appointed living room, where one of the three cozy fireplaces serve as a stunning focal point The adjacent formal dining room with a bay window flows seamlessly into the sleek, contemporary kitchen with state-of- the art appliances. The induction cooktop, convection/microwave wall oven, plus the under cabinet oven brings efficiency and precision to cooking, while the refrigerator/freezer drawers and wine cooler offer easy access and a streamlined look. Adding to this stylish space is an abundance decorator cabinetry, a breakfast bar and island, cork flooring and a sun-filled breakfast room where you can sit and enjoy the fruits of your culinary efforts. Then step into the great room with a stunning coffered ceiling, where each beam is elegantly detailed. Commanding attention is the large stone fireplace and wood alcove, flanked by a custom built-in displaying rich carved accents as seen here and in several places throughout the house. Retreat into the luxurious primary bedroom suite. Here you will find a walk-in dressing room as well as one of the two Corian full baths. The Corian is integrated with seamless joints creating a smooth monolithic appearance...no grout lines. The 4th bedroom has been made into a functional laundry/office area. The lower level is a 29x14 expanse of finished space with a kitchenette, full bath and a walk-out... and still there is a 30x14+ storage area. Outside the property is surrounded by mature landscaping, providing a tranquil oasis for outdoor activities. With it's prime location in Greencroft, you'll enjoy the perfect balance of privacy and community.
Sold for $1,150,000
$1,150,000
14213 Greencroft Ln, Cockeysville, MD 21030
4beds
3,189sqft
Single Family Residence
Built in 1983
2.16 Acres Lot
$1,171,100 Zestimate®
$361/sqft
$5,049 Estimated rent
Home value
$1,171,100
$1.07M - $1.28M
$5,049/mo
Zestimate® history
Owner options
List your home for rent
$5,049/mo
Rent Zestimate®
Find your next renter with Zillow Rental Manager. Plus, with online applications, you can quickly screen prospective tenants – for free.
$5,049/mo
Rent Zestimate®
Refinance and save
$7,449/mo
Est. payment
Refinancing to a lower rate could help reduce your monthly payments and save thousands over the life of the loan.
$7,449/mo
Est. payment
Explore your selling options
Work with a Zillow partner agent
Leverage their expertise and Zillow's premium Showcase listings to get your home seen by more buyers.
Get startedList with your own agent
Get your home in front of millions of buyers by listing it on Zillow.
Learn how to do itSell it yourself
Take full control of how buyers see your home on Zillow by listing For Sale by Owner (FSBO).
List your homeWhat's special
Cozy fireplacesSophisticated yet welcoming atmosphereStately all brick colonialMature landscapingPrivate laneWalk-in dressing roomSleek contemporary kitchen
Zillow last checked:
Listing updated:
Listed by:
Sandra Hondroulis 410-456-6500,
Long & Foster Real Estate, Inc.,
Co-Listing Agent: Scarlett M Loewe 443-253-1333,
Long & Foster Real Estate, Inc.
Bought with:
Maura Iacoboni
Corner House Realty
Source: Bright MLS,MLS#: MDBC2142128
Facts & features
Interior
Bedrooms & bathrooms
- Bedrooms: 4
- Bathrooms: 4
- Full bathrooms: 3
- 1/2 bathrooms: 1
- Main level bathrooms: 1
Rooms
- Room types: Living Room, Dining Room, Primary Bedroom, Bedroom 2, Bedroom 3, Bedroom 4, Kitchen, Foyer, Breakfast Room, Great Room, Recreation Room, Storage Room, Bathroom 2, Bathroom 3, Primary Bathroom
Primary bedroom
- Features: Attached Bathroom, Crown Molding, Fireplace - Wood Burning, Flooring - HardWood, Recessed Lighting, Primary Bedroom - Dressing Area, Walk-In Closet(s), Window Treatments, Lighting - Wall sconces
- Level: Upper
- Area: 280 Square Feet
- Dimensions: 20 x 14
Bedroom 2
- Features: Crown Molding, Flooring - HardWood, Window Treatments
- Level: Upper
- Area: 168 Square Feet
- Dimensions: 14 x 12
Bedroom 3
- Features: Crown Molding, Flooring - HardWood, Window Treatments
- Level: Upper
- Area: 168 Square Feet
- Dimensions: 14 x 12
Bedroom 4
- Features: Crown Molding, Flooring - HardWood, Window Treatments
- Level: Upper
- Area: 176 Square Feet
- Dimensions: 16 x 11
Primary bathroom
- Features: Bathroom - Jetted Tub, Bathroom - Stall Shower, Flooring - Ceramic Tile, Countertop(s) - Solid Surface, Double Sink
- Level: Upper
Bathroom 2
- Features: Bathroom - Stall Shower, Countertop(s) - Solid Surface, Flooring - Ceramic Tile, Recessed Lighting, Double Sink
- Level: Upper
Bathroom 3
- Features: Bathroom - Stall Shower, Granite Counters, Flooring - Ceramic Tile
- Level: Lower
Breakfast room
- Features: Flooring - Other, Recessed Lighting, Window Treatments, Ceiling Fan(s)
- Level: Main
- Area: 169 Square Feet
- Dimensions: 13 x 13
Dining room
- Features: Crown Molding, Flooring - HardWood, Built-in Features, Formal Dining Room
- Level: Main
- Area: 196 Square Feet
- Dimensions: 14 x 14
Foyer
- Features: Crown Molding, Flooring - HardWood, Attached Bathroom
- Level: Main
- Area: 169 Square Feet
- Dimensions: 13 x 13
Great room
- Features: Built-in Features, Crown Molding, Fireplace - Wood Burning, Flooring - HardWood, Recessed Lighting, Window Treatments
- Level: Main
- Area: 434 Square Feet
- Dimensions: 31 x 14
Kitchen
- Features: Breakfast Bar, Breakfast Room, Granite Counters, Crown Molding, Kitchen Island, Kitchen - Country, Kitchen - Electric Cooking, Lighting - Pendants, Recessed Lighting, Pantry, Window Treatments, Flooring - Other
- Level: Main
- Area: 260 Square Feet
- Dimensions: 20 x 13
Kitchen
- Features: Countertop(s) - Solid Surface, Flooring - Ceramic Tile
- Level: Lower
- Area: 80 Square Feet
- Dimensions: 10 x 8
Living room
- Features: Crown Molding, Fireplace - Wood Burning, Flooring - HardWood, Recessed Lighting
- Level: Main
- Area: 252 Square Feet
- Dimensions: 18 x 14
Mud room
- Features: Countertop(s) - Solid Surface, Flooring - Ceramic Tile
- Level: Main
- Area: 78 Square Feet
- Dimensions: 13 x 6
Recreation room
- Features: Attached Bathroom, Countertop(s) - Solid Surface, Flooring - Ceramic Tile, Window Treatments, Recessed Lighting
- Level: Lower
- Area: 406 Square Feet
- Dimensions: 29 x 14
Storage room
- Features: Flooring - Concrete
- Level: Lower
- Area: 420 Square Feet
- Dimensions: 30 x 14
Heating
- Heat Pump, Forced Air, Electric
Cooling
- Central Air, Heat Pump, Electric
Appliances
- Included: Microwave, Central Vacuum, Cooktop, Dishwasher, Dryer, Exhaust Fan, Extra Refrigerator/Freezer, Ice Maker, Double Oven, Oven, Range Hood, Refrigerator, Washer, Disposal, Stainless Steel Appliance(s), Water Treat System, Electric Water Heater
- Laundry: Upper Level, Mud Room
Features
- Bathroom - Stall Shower, Built-in Features, Breakfast Area, Ceiling Fan(s), Crown Molding, Exposed Beams, Family Room Off Kitchen, Floor Plan - Traditional, Formal/Separate Dining Room, Kitchen - Gourmet, Kitchen Island, Kitchenette, Recessed Lighting, Upgraded Countertops, Walk-In Closet(s), Wine Storage, Central Vacuum, Pantry
- Flooring: Wood
- Doors: Atrium
- Windows: Double Pane Windows, Window Treatments, Stain/Lead Glass
- Basement: Full,Heated,Improved,Exterior Entry,Partially Finished,Rear Entrance,Shelving,Sump Pump,Walk-Out Access
- Number of fireplaces: 3
- Fireplace features: Mantel(s), Marble, Stone, Wood Burning
Interior area
- Total structure area: 3,189
- Total interior livable area: 3,189 sqft
- Finished area above ground: 3,189
- Finished area below ground: 0
Property
Parking
- Total spaces: 2
- Parking features: Garage Faces Side, Attached
- Attached garage spaces: 2
Accessibility
- Accessibility features: None
Features
- Levels: Three
- Stories: 3
- Patio & porch: Deck, Patio
- Exterior features: Lighting
- Pool features: None
- Has spa: Yes
- Spa features: Bath
- Fencing: Decorative,Back Yard
Lot
- Size: 2.16 Acres
- Dimensions: 1.00 x
- Features: Backs - Parkland, Backs to Trees, Front Yard, Landscaped, Rear Yard
Details
- Additional structures: Above Grade, Below Grade
- Parcel number: 04081700000090
- Zoning: RESIDENTIAL
- Special conditions: Standard
Construction
Type & style
- Home type: SingleFamily
- Architectural style: Colonial
- Property subtype: Single Family Residence
Materials
- Brick
- Foundation: Block
- Roof: Asphalt
Condition
- Excellent
- New construction: No
- Year built: 1983
Utilities & green energy
- Sewer: Private Sewer
- Water: Well
Community & HOA
Community
- Subdivision: Greencroft
HOA
- Has HOA: Yes
- Amenities included: Pool
- Services included: Common Area Maintenance, Recreation Facility, Road Maintenance, Snow Removal
- HOA fee: $1,600 annually
- HOA name: GREENCROFT COMMUNITY ASSOCIATION
Location
- Region: Cockeysville
Financial & listing details
- Price per square foot: $361/sqft
- Tax assessed value: $824,300
- Annual tax amount: $9,258
- Date on market: 10/20/2025
- Listing agreement: Exclusive Right To Sell
- Ownership: Fee Simple
- Road surface type: Black Top
Price history
| Date | Event | Price |
|---|---|---|
| 12/10/2025 | Sold | $1,150,000-8%$361/sqft |
Source:  Bright MLS #MDBC2142128 Report a problem Bright MLS #MDBC2142128 Report a problem | ||
| 11/3/2025 | Contingent | $1,250,000$392/sqft |
Source: Bright MLS #MDBC2142128 Report a problem | ||
| 10/20/2025 | Listed for sale | $1,250,000+252.1%$392/sqft |
Source: Bright MLS #MDBC2142128 Report a problem | ||
| 7/25/1997 | Sold | $355,000$111/sqft |
Source: Public Record Report a problem | ||
Public tax history
| Year | Property taxes | Tax assessment |
|---|---|---|
| 2025 | $8,939 -3.4% | $824,300 +7.9% |
| 2024 | $9,258 +8.6% | $763,867 +8.6% |
| 2023 | $8,526 +9.4% | $703,433 +9.4% |
| 2022 | $7,793 +1% | $643,000 +1% |
| 2021 | $7,712 +1.1% | $636,333 +1.1% |
| 2020 | $7,632 +1.1% | $629,667 +1.1% |
| 2019 | $7,551 +0.9% | $623,000 +0.9% |
| 2018 | $7,486 +0.9% | $617,667 +0.9% |
| 2017 | $7,421 +15.8% | $612,333 +0.9% |
| 2016 | $6,407 | $607,000 +0.8% |
| 2015 | $6,407 | $602,367 +0.8% |
| 2014 | $6,407 | $597,733 +0.8% |
| 2013 | -- | $593,100 |
| 2012 | -- | $593,100 |
| 2011 | -- | $593,100 -22.2% |
| 2010 | -- | $761,920 +9.5% |
| 2009 | -- | $696,032 +10.5% |
| 2008 | -- | $630,146 +11.7% |
| 2007 | -- | $564,260 +8.4% |
| 2006 | -- | $520,302 +9.2% |
| 2005 | -- | $476,346 +10.2% |
| 2004 | -- | $432,390 +6.4% |
| 2003 | -- | $406,400 +6.8% |
| 2002 | -- | $380,410 +7.3% |
| 2001 | -- | $354,420 |
Find assessor info on the county website
Neighborhood: 21030
Nearby homes
- $942,6004 bd3 ba3.6k sqft14211 Greencroft Ln, Cockeysville, MD 21030Off Market
- $687,900-- bd2 ba1.9k sqft14215 Greencroft Ln, Cockeysville, MD 21030Off Market
- $964,700-- bd3 ba3.4k sqft14221 Greencroft Ln, Cockeysville, MD 21030Off Market
- $950,0003 bd3 ba3.6k sqft14210 Greencroft Ln, Cockeysville, MD 21030For Sale
- $800,7004 bd3 ba2.6k sqft14224 Greencroft Ln, Cockeysville, MD 21030Off Market
- $885,0004 bd4 ba3.6k sqft14223 Greencroft Ln, Cockeysville, MD 21030Off Market
- $874,7004 bd3 ba2.8k sqft14209 Greencroft Ln, Cockeysville, MD 21030Off Market
- $1,178,8004 bd6 ba4.7k sqft14217 Greencroft Ln, Cockeysville, MD 21030Off Market
Nearby schools
GreatSchools rating
- 9/10Mays Chapel Elementary SchoolGrades: PK-5Distance: 4.1 mi
- 6/10Cockeysville Middle SchoolGrades: 6-8Distance: 4.3 mi
- 8/10Dulaney High SchoolGrades: 9-12Distance: 5.6 mi
Schools provided by the listing agent
- Elementary: Mays Chapel
- Middle: Cockeysville
- High: Dulaney
- District: Baltimore County Public Schools
Source: Bright MLS. This data may not be complete. We recommend contacting the local school district to confirm school assignments for this home.
Get a cash offer in 3 minutes
Find out how much your home could sell for in as little as 3 minutes with a no-obligation cash offer.
Estimated market value
$1,171,100
Get a cash offer in 3 minutes
Find out how much your home could sell for in as little as 3 minutes with a no-obligation cash offer.
Estimated market value
$1,171,100
- Maryland
- Baltimore County
- Cockeysville
- 21030
- 14213 Greencroft Ln
Nearby cities
Nearby zip codes
Other Cockeysville Topics
