Skip main navigation
Closed
  • $304,000

    14213 Hibiscus Ct, Apple Valley, MN 55124

    3beds
    1,787sqft
    (TH) Side x Side
    Built in 1993
    1,742.4 Square Feet Lot
    $304,000 Zestimate®
    $170/sqft
    $2,406 Estimated rent

    Home value

    $304,000

    $286,000 - $322,000

    $2,406/mo

    Zestimate® history
    Loading
    Loading...

    Owner options

    List your home for rent

    $2,406/mo

    Rent Zestimate®

    Find your next renter with Zillow Rental Manager. Plus, with online applications, you can quickly screen prospective tenants – for free.

    Learn more

    $2,406/mo

    Rent Zestimate®

    Refinance and save

    $2,188/mo

    Est. payment

    Refinancing to a lower rate could help reduce your monthly payments and save thousands over the life of the loan.

    See today's rates

    $2,188/mo

    Est. payment

    Explore your selling options

    Work with a Zillow partner agent

    Leverage their expertise and Zillow's premium Showcase listings to get your home seen by more buyers.

    Get started

    List with your own agent

    Get your home in front of millions of buyers by listing it on Zillow.

    Learn how to do it

    Sell it yourself

    Take full control of how buyers see your home on Zillow by listing For Sale by Owner (FSBO).

    List your home

    What's special

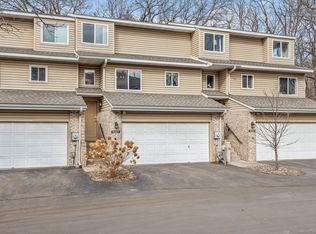
    Spacious move-in ready end-unit townhome in a highly convenient Apple Valley location! The main level features an updated kitchen with newer stainless-steel appliances, enameled cabinetry, and plenty of storage space. Just off the kitchen is the dining area that flows into a bright and spacious living room centered around a cozy gas fireplace. Step outside to the large deck overlooking a wooded backyard that offers added privacy and peaceful nature views rarely found in townhome living. The main level is completed with a convenient half bath. Upstairs you’ll find three generously sized bedrooms including a spacious primary suite with a large walk-in closet, along with a full upper-level bathroom. The lower level offers a second living space with a gas fireplace, a 3/4 bathroom and direct access to the finished two-car garage. Located in highly desirable school District 196 with quick access to shopping, restaurants, parks, trails, and major highways for an easy commute. Conveniently located near Lebanon Hills Regional Park, Minnesota Zoo, Target, Hy-Vee, Lifetime Fitness, and countless dining and retail options along Cedar Avenue and County Road 42.

    Zillow last checked:

    Listing updated:

    Listed by:

    Rick Bjorklund 651-307-4854,

    Re/Max Advantage Plus

    Bought with:

    Flor Lizeth Garcia Gomez

    Plaza Realty Inc

    Source: NorthstarMLS as distributed by MLS GRID,MLS#: 7052292MLS Logo

    Facts & features

    Interior

    Bedrooms & bathrooms
    • Bedrooms: 3
    • Bathrooms: 3
    • Full bathrooms: 1
    • 3/4 bathrooms: 1
    • 1/2 bathrooms: 1
    Bedroom
    • Level: Upper
    • Area: 154 Square Feet
    • Dimensions: 14x11
    Bedroom 2
    • Level: Upper
    • Area: 156 Square Feet
    • Dimensions: 13x12
    Bedroom 3
    • Level: Upper
    • Area: 130 Square Feet
    • Dimensions: 13x10
    Dining room
    • Level: Main
    • Area: 132 Square Feet
    • Dimensions: 12x11
    Family room
    • Level: Lower
    • Area: 165 Square Feet
    • Dimensions: 15x11
    Kitchen
    • Level: Main
    • Area: 121 Square Feet
    • Dimensions: 11x11
    Living room
    • Level: Main
    • Area: 396 Square Feet
    • Dimensions: 22x18
    Heating
    • Forced Air
    Cooling
    • Central Air
    Appliances
    • Included: Dishwasher, Disposal, Dryer, Range, Refrigerator, Stainless Steel Appliance(s), Washer
    • Laundry: In Basement
    Features
    • Basement: Daylight,Finished,Full,Other
    • Number of fireplaces: 2
    • Fireplace features: Family Room, Gas, Living Room
    Interior area
    • Total structure area: 1,787
    • Total interior livable area: 1,787 sqft
    • Finished area above ground: 1,367
    • Finished area below ground: 420

    Property

    Parking
    • Total spaces: 2
    • Parking features: Tuckunder Garage
    • Attached garage spaces: 2
    • Details: Garage Door Height (7), Garage Door Width (16)
    Accessibility
    • Accessibility features: None
    Features
    • Levels: More Than 2 Stories
    • Patio & porch: Deck
    • Fencing: None
    Lot
    • Size: 1,742 sqft
    • Dimensions: 64 x 29
    • Features: Tree Coverage - Medium, Zero Lot Line
    Details
    • Foundation area: 770
    • Parcel number: 012895101030
    • Zoning description: Residential-Single Family

    Construction

    Type & style
    • Home type: Townhouse
    • Property subtype: (TH) Side x Side
    • Attached to another structure: Yes
    Materials
    • Block
    • Roof: Age 8 Years or Less,Asphalt
    Condition
    • New construction: No
    • Year built: 1993

    Utilities & green energy

    • Electric: Circuit Breakers, Power Company: Dakota Electric Association
    • Gas: Natural Gas
    • Sewer: City Sewer/Connected
    • Water: City Water/Connected

    Community & neighborhood

    Location
    • Region: Apple Valley
    • Subdivision: Gardenview Place 2nd Add

    HOA & financial

    HOA
    • Has HOA: Yes
    • HOA fee: $300 monthly
    • Services included: Maintenance Structure, Hazard Insurance, Lawn Care, Maintenance Grounds, Professional Mgmt, Snow Removal
    • Association name: Network Management Company
    • Association phone: 952-432-8979

    Price history

    DateEventPrice
    6/22/2026Sold$304,000+1.7%$170/sqft
    Source: NorthstarMLS as distributed by MLS GRID #7052292 Report a problem
    5/27/2026Pending sale$299,000$167/sqft
    Source: NorthstarMLS as distributed by MLS GRID #7052292 Report a problem
    5/14/2026Listed for sale$299,000-0.3%$167/sqft
    Source: NorthstarMLS as distributed by MLS GRID #7052292 Report a problem
    3/23/2022Sold$299,900+0.3%$168/sqft
    Source: NorthstarMLS as distributed by MLS GRID #6134921 Report a problem
    2/21/2022Pending sale$299,000$167/sqft
    Source: NorthstarMLS as distributed by MLS GRID #6134921 Report a problem
    1/28/2022Listed for sale$299,000$167/sqft
    Source: NorthstarMLS as distributed by MLS GRID #6134921 Report a problem
    1/16/2022Listing removed--
    Source: NorthstarMLS as distributed by MLS GRID #6134921 Report a problem
    1/8/2022Pending sale$299,000$167/sqft
    Source: NorthstarMLS as distributed by MLS GRID #6134921 Report a problem
    12/29/2021Listed for sale$299,000$167/sqft
    Source: NorthstarMLS as distributed by MLS GRID #6134921 Report a problem
    12/29/2021Pending sale$299,000+59.9%$167/sqft
    Source: NorthstarMLS as distributed by MLS GRID #6134921 Report a problem
    12/1/2003Sold$187,000-3.7%$105/sqft
    Source: Public Record Report a problem
    7/18/2002Sold$194,100$109/sqft
    Source: Public Record Report a problem

    Public tax history

    YearProperty taxesTax assessment
    2024$2,918 -3%$264,800 -3.4%
    2023$3,008 +9.6%$274,200 +2.6%
    2022$2,744 +12%$267,300 +20%
    2021$2,450 +5.9%$222,800 +17.9%
    2020$2,314 +9.9%$189,044 +1.6%
    2019$2,106 $186,000 +13.3%
    2018$2,106 +21.7%$164,200 +5%
    2017$1,731 +1.4%$156,400 +4.3%
    2016$1,708 -0.2%$149,900 +48.8%
    2015$1,711 +22%$100,754 +17.7%
    2014$1,402 +17.4%$85,603 +10.6%
    2013$1,194 +8.8%$77,428
    2012$1,097 -35.9%--
    2011$1,711 -9.4%--
    2010$1,888 -1.1%--
    2009$1,908 -0.6%--
    2008$1,919 -1.4%--
    2007$1,945 -5.3%--
    2006$2,054 +32.3%--
    2004$1,552 +6.1%--
    2003$1,463 +6.2%--
    2002$1,378 +2.9%--
    2001$1,339 --

    Find assessor info on the county website

    Neighborhood: Alimagnet

    Nearby schools

    GreatSchools rating
    Get a cash offer in 3 minutes
    Find out how much your home could sell for in as little as 3 minutes with a no-obligation cash offer.
    Estimated market value
    $304,000
    Get a cash offer in 3 minutes
    Find out how much your home could sell for in as little as 3 minutes with a no-obligation cash offer.
    Estimated market value
    $304,000