Skip main navigation
Off market
  • $1,254,000

    14213 N 107th St, Longmont, CO 80504

    3beds
    3,198sqft
    SingleFamily
    Built in 1982
    6.44 Acres Lot
    $1,254,000 Zestimate®
    $392/sqft
    $3,313 Estimated rent

    Home value

    $1,254,000

    $1.17M - $1.37M

    $3,313/mo

    Zestimate® history
    Loading
    Loading...

    Owner options

    List your home for rent

    $3,313/mo

    Rent Zestimate®

    Find your next renter with Zillow Rental Manager. Plus, with online applications, you can quickly screen prospective tenants – for free.

    Learn more

    $3,313/mo

    Rent Zestimate®

    Refinance and save

    $7,667/mo

    Est. payment

    Refinancing to a lower rate could help reduce your monthly payments and save thousands over the life of the loan.

    See today's rates

    $7,667/mo

    Est. payment

    Explore your selling options

    Work with a Zillow partner agent

    Leverage their expertise and Zillow's premium Showcase listings to get your home seen by more buyers.

    Get started

    List with your own agent

    Get your home in front of millions of buyers by listing it on Zillow.

    Learn how to do it

    Sell it yourself

    Take full control of how buyers see your home on Zillow by listing For Sale by Owner (FSBO).

    List your home

    What's special

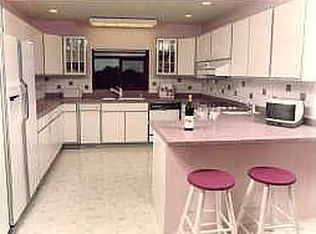
    VIEWS, VIEWS, VIEWS! Create your own hobby farm on this easy to care for 6+ acre AG Boulder County ranch property w/tantalizing snow capped mountain & lake views. Host & harvest w/ your green thumb, horses, or grazing animals. Outdoor features: fenced pastures, 3-stall barn, fully functioning chicken coop, garden beds, & greenhouse, grapevines. Walk into a sunny entrance that leads to an oversized garage with plenty of room for a workshop & a hidden area above for potential man/she cave. The main level has expansive high beamed ceilings & picturesque windows that bounce light around the great room exposing phenomenal views. White oak hardwood floors grace main & upper level for simple elegance & quick clean-up. Snappy country kitchen w/oak cabinets & stainless steel appliances. Modern light fixtures throughout compliments the white shiplap paneling. Upper level roomy master retreat w/sunrise balcony, walk-in closet, & loft. Baths freshly remodeled. Full unfinished walkout basement for future expansion. Mineral Rights are not Included but may be Negotiable. This home is special!

    This property is off market, which means it's not currently listed for sale or rent on Zillow. This may be different from what's available on other websites or public sources.

    Facts & features

    Interior

    Bedrooms & bathrooms
    • Bedrooms: 3
    • Bathrooms: 2
    • 3/4 bathrooms: 2
    Heating
    • Forced air, Propane / Butane
    Cooling
    • Evaporative
    Appliances
    • Included: Dishwasher, Garbage disposal, Range / Oven
    Features
    • Ceiling Fan(s), Pantry, Walk-In Closet(s), Vaulted Ceiling(s), Entrance Foyer, Open Floorplan, Master Suite, Smoke Free, Solid Surface Counters, Smart Lights
    • Flooring: Tile, Hardwood
    • Windows: Double Pane Windows, Window Coverings
    • Basement: Unfinished
    Interior area
    • Total interior livable area: 3,198 sqft
    • Finished area below ground: 0.00

    Property

    Parking
    • Total spaces: 2
    • Parking features: Garage - Attached
    Features
    • Patio & porch: Deck, Patio, Wrap Around
    • Exterior features: Stucco
    • Fencing: Fenced Pasture
    • Has view: Yes
    • View description: Territorial, City, Mountain
    Lot
    • Size: 6.44 Acres
    • Features: Level, Landscaped, Sprinklers In Front, Suitable for Grazing, Foothills
    • Residential vegetation: Natural State
    Details
    • Parcel number: 120510000011
    • Zoning description: A
    • Horse amenities: Loafing Shed, Pasture, Corral(s), Tack Room

    Construction

    Type & style
    • Home type: SingleFamily
    • Architectural style: Contemporary
    Materials
    • Frame
    • Roof: Composition
    Condition
    • Year built: 1982

    Utilities & green energy

    • Sewer: Septic Tank
    • Water: Public

    Community & HOA

    Community
    • Security: Radon Mitigation System, Smart Locks
    Location
    • Region: Longmont

    Financial & listing details

    • Price per square foot: $392/sqft
    • Tax assessed value: $1,276,500
    • Annual tax amount: $8,646
    • Road surface type: Gravel, Dirt

    Price history

    DateEventPrice
    9/22/2020Sold$955,000+1.6%$299/sqft
    Source: IRES as distributed by MLS GRID #918938 Report a problem
    8/20/2020Pending sale$940,000$294/sqft
    Source: Legacy Real Estate Group #918938 Report a problem
    8/15/2020Price change$940,000-1.1%$294/sqft
    Source: Legacy Real Estate Group #918938 Report a problem
    7/29/2020Listed for sale$950,000+29.3%$297/sqft
    Source: Legacy Real Estate Group #918938 Report a problem
    8/14/2018Sold$735,000$230/sqft
    Source: IRES as distributed by MLS GRID #854872 Report a problem
    6/29/2018Listed for sale$735,000$230/sqft
    Source: Suzanne Holmes Broker #854872 Report a problem
    5/19/2018Listing removed$735,000$230/sqft
    Source: Suzanne Holmes Broker #848196 Report a problem
    4/26/2018Listed for sale$735,000$230/sqft
    Source: Suzanne Holmes Broker #848196 Report a problem

    Public tax history

    YearProperty taxesTax assessment
    2025$8,646 +10.1%$79,781 -12.5%
    2024$7,850 +27.1%$91,147 +2.1%
    2023$6,176 -1.3%$89,265 +47.9%
    2022$6,258 +23.4%$60,351 -2.8%
    2021$5,071 $62,088 +23.2%
    2020$5,071 +17.9%$50,401
    2019$4,303 $50,401 +15.4%
    2018$4,303 $43,683 -9.5%
    2017$4,303 -4.9%$48,293 +0.9%
    2016$4,526 +5%$47,864 +15.6%
    2015$4,311 +12.6%$41,392
    2014$3,827 +20.8%$41,392 -10.9%
    2013$3,168 +7%$46,470 +34.9%
    2012$2,962 -10.4%$34,459
    2011$3,306 +1.7%--
    2010$3,251 -15%$38,850
    2009$3,824 +18.6%$38,850 -26.8%
    2008$3,225 +31.1%$53,100
    2007$2,461 -2.2%$53,100 +32%
    2006$2,518 +2%$40,230
    2005$2,469 +1.2%$40,230 +1.4%
    2004$2,439 +7%$39,660
    2003$2,279 +11.3%$39,660
    2002$2,047 --
    2001-- $353,000
    Find assessor info on the county website

    Neighborhood: 80504

    Nearby schools

    GreatSchools rating
    Schools provided by the listing agent
    • Elementary: Northridge
    • Middle: Westview
    • High: Longmont
    • District: St. Vrain Valley RE-1J

    Source: The MLS. This data may not be complete. We recommend contacting the local school district to confirm school assignments for this home.

    Get a cash offer in 3 minutes
    Find out how much your home could sell for in as little as 3 minutes with a no-obligation cash offer.
    Estimated market value
    $1,254,000
    Get a cash offer in 3 minutes
    Find out how much your home could sell for in as little as 3 minutes with a no-obligation cash offer.
    Estimated market value
    $1,254,000