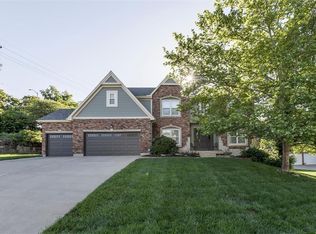
From the moment you walk through this impressive two-story entry, you will feel the warmth that radiates from the walnut toned, wood floors and Natural light that fills the home. An entertainer’s dream, no bumping elbows in this kitchen, with endless counter space, and a large kitchen island. There is plenty of seating for all your friends and family, in the oversized dinning/formal living room.
Second floor primary suite offers an oversized bedroom, coffered ceilings, private deck with a spa-like en suite, jetted tub, separate shower, his and hers sink and vanities, and oversized walk- in closet. Each of the other three bedrooms not only are spacious, but they all have walk-in closets. To complete this perfect floor plan you will also find, for your convenience the laundry room on the second floor.
Move the party outside to the 3-tiered deck and enjoy your own private oasis taking in all of nature’s beauty. Need another option well here you will have several! Take a few steps down to your very own wine cellar, housing over 1,000 bottles, and equipped with a thermostat/humidity control. As if that weren’t enough, this 3-level basement also offers a wet bar with granite, large windows, high ceilings, additional pendant lighting. You’ll also have a home gym/yoga studio, take a few more steps down to the nearly 20’ ceilings rec-room/second family room. There is even a well-appointed mancave, hiding behind what seems to be a closet door. Another hidden gem, where you will want to end every day, just walk out onto your stone patio, and enjoy the evening soaking in your very own hot tub. This home is the whole package!
This beautiful home is situated in one of the few private treed lots at Lakeview Estates, a beautiful place to live, the neighborhood is nestled in forested hills in Shawnee, boasting a private community lake for fishing and swimming, 3 swimming pools, tennis/pickleball/basketball courts and the Award-winning Shawnee Mission Schools.
Sold
Zillow last checked:
Listing updated:
Bought with:
Fred Dickinson, SP00231591
Source: Heartland MLS as distributed by MLS GRID,MLS#: 2472340
Price history
| Date | Event | Price |
|---|---|---|
| 3/19/2024 | Sold | -- |
Source:  Heartland MLS as distributed by MLS GRID #2472340 Report a problem Heartland MLS as distributed by MLS GRID #2472340 Report a problem | ||
| 2/27/2024 | Pending sale | $525,000$151/sqft |
Source: Heartland MLS as distributed by MLS GRID #2472340 Report a problem | ||
| 2/23/2024 | Listed for sale | $525,000+9.4%$151/sqft |
Source: Heartland MLS as distributed by MLS GRID #2472340 Report a problem | ||
| 9/17/2021 | Sold | -- |
Source: Heartland MLS as distributed by MLS GRID #2329086 Report a problem | ||
| 7/24/2021 | Pending sale | $480,000$138/sqft |
Source: Heartland MLS as distributed by MLS GRID #2329086 Report a problem | ||
| 6/22/2021 | Listed for sale | $480,000+41.2%$138/sqft |
Source: Heartland MLS as distributed by MLS GRID #2329086 Report a problem | ||
| 9/21/2012 | Sold | -- |
Source: Heartland MLS as distributed by MLS GRID #1777897 Report a problem | ||
| 5/12/2012 | Listing removed | $339,950$98/sqft |
Source: Reece and Nichols Realtors #1777897 Report a problem | ||
| 5/3/2012 | Listed for sale | $339,950$98/sqft |
Source: Reece and Nichols Realtors #1777897 Report a problem | ||
| 11/26/2011 | Listing removed | $339,950$98/sqft |
Source: Kansas City Regional Homes Inc #1731274 Report a problem | ||
| 8/10/2011 | Price change | $339,950-2.9%$98/sqft |
Source: Kansas City Regional Homes Inc #1731274 Report a problem | ||
| 6/3/2011 | Listed for sale | $349,950+1.4%$101/sqft |
Source: Kansas City Regional Homes Inc #1731274 Report a problem | ||
| 12/13/2010 | Listing removed | $344,950$99/sqft |
Source: RE/MAX State Line #1676992 Report a problem | ||
| 12/4/2010 | Price change | $344,950-1.4%$99/sqft |
Source: RE/MAX State Line #1676992 Report a problem | ||
| 7/17/2010 | Price change | $349,950-1.4%$101/sqft |
Source: RE/MAX State Line #1676992 Report a problem | ||
| 6/5/2010 | Listed for sale | $354,950-6.6%$102/sqft |
Source: Re/MAX State Line #1676992 Report a problem | ||
| 11/3/2009 | Listing removed | $379,900$110/sqft |
Source: MaryAnne Darst #1609777 Report a problem | ||
| 5/3/2009 | Price change | $379,900-1.3%$110/sqft |
Source: MaryAnne Darst #1609777 Report a problem | ||
| 6/1/2008 | Price change | $385,000+2.7%$111/sqft |
Source: MaryAnne Darst #1609777 Report a problem | ||
| 5/14/2008 | Listed for sale | $375,000$108/sqft |
Source: MaryAnne Darst #1609777 Report a problem | ||

Get a cash offer in 3 minutes
Find out how much your home could sell for in as little as 3 minutes with a no-obligation cash offer.
Estimated market value
$593,700
