Skip main navigation
Off market
  • $350,100

    142136 Heather Ln, Crescent Lake, OR 97733

    3beds
    2baths
    1,564sqft
    MobileManufactured
    Built in 1995
    1.03 Acres Lot
    $350,100 Zestimate®
    $224/sqft
    $1,435 Estimated rent

    Home value

    $350,100

    $305,000 - $392,000

    $1,435/mo

    Zestimate® history
    Loading
    Loading...

    Owner options

    List your home for rent

    $1,435/mo

    Rent Zestimate®

    Find your next renter with Zillow Rental Manager. Plus, with online applications, you can quickly screen prospective tenants – for free.

    Learn more

    $1,435/mo

    Rent Zestimate®

    Refinance and save

    $2,021/mo

    Est. payment

    Refinancing to a lower rate could help reduce your monthly payments and save thousands over the life of the loan.

    See today's rates

    $2,021/mo

    Est. payment

    Explore your selling options

    Work with a Zillow partner agent

    Leverage their expertise and Zillow's premium Showcase listings to get your home seen by more buyers.

    Get started

    List with your own agent

    Get your home in front of millions of buyers by listing it on Zillow.

    Learn how to do it

    Sell it yourself

    Take full control of how buyers see your home on Zillow by listing For Sale by Owner (FSBO).

    List your home

    What's special

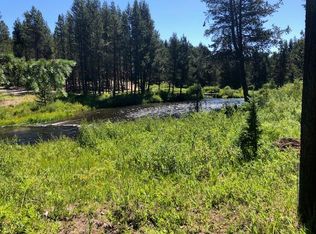
    This hybrid home sits on 1+ acre that backs up to forestland with huge hemlocks and firs. Absolutely a private park like setting. Sit in your house and watch the deer and Elk roam through the forest! Huge RV garage/shop, extra guest room, paved driveway, RV parking w/hookups, enclosed hot tub, generator, underground sprinkler and just a short walk to Crescent Creek. Easy acces to numerous mountain lakes and Willamette Pass Ski Resort.

    This property is off market, which means it's not currently listed for sale or rent on Zillow. This may be different from what's available on other websites or public sources.

    Facts & features

    Interior

    Bedrooms & bathrooms
    • Bedrooms: 3
    • Bathrooms: 2.5
    Heating
    • Forced air
    Appliances
    • Included: Dishwasher, Dryer, Microwave, Refrigerator, Washer
    Features
    • Flooring: Carpet, Linoleum / Vinyl
    Interior area
    • Total interior livable area: 1,564 sqft

    Property

    Parking
    • Total spaces: 4
    • Parking features: Carport, Garage - Detached
    Features
    • Levels: 1 Story
    • Exterior features: Wood
    • Has spa: Yes
    Lot
    • Size: 1.03 Acres
    Details
    • Parcel number: 00145989

    Construction

    Type & style
    • Home type: MobileManufactured
    Materials
    • Foundation: Piers
    • Roof: Metal
    Condition
    • Year built: 1995

    Community & neighborhood

    Location
    • Region: Crescent Lake

    Other

    Other facts
    • Lot Measurement: Acres
    • Heat/Cool: Electric
    • Rooms: Living Room, Kitchen, Utility, Bonus Room
    • Sign On Property: Yes
    • Style: Ranch
    • Terms: Cash, New Loan
    • Construction: Manufactured
    • Electric Company: Midstate
    • Existing Water: Well
    • Exterior: Landscaped
    • Foundation: Block, Pier
    • Interior: Master Ground Level
    • Levels: 1 Story
    • View: Terrain
    • Section: NE
    • Water District: Well PVT
    • Status: Pending
    • Community: Horse Property, Adjoins Public Lands
    • Area: Cres Del
    • Additional Bldgs: Shop, Storage Building, Guest House/Stu
    • Region: North Klamath County
    • Sewer/Septic: Standard

    Price history

    DateEventPrice
    5/31/2018Sold$217,000-17.8%$139/sqft
    Source: Oregon Datashare #201708520 Report a problem
    3/23/2018Pending sale$264,000$169/sqft
    Source: Crescent Lake Realty Inc #201708520 Report a problem
    11/17/2017Price change$264,000-5.7%$169/sqft
    Source: Crescent Lake Realty Inc #201708520 Report a problem
    8/21/2017Listed for sale$279,900-3.1%$179/sqft
    Source: Crescent Lake Realty Inc #201708520 Report a problem
    3/14/2016Listing removed$289,000$185/sqft
    Source: Dennis Haniford's Cascade Real #201600516 Report a problem
    1/30/2016Listed for sale$289,000+7.4%$185/sqft
    Source: Dennis Haniford''s Cascade Real #201600516 Report a problem
    12/20/2014Listing removed$269,000$172/sqft
    Source: Dennis Haniford's Cascade Real #201403905 Report a problem
    5/3/2014Listed for sale$269,000-2.2%$172/sqft
    Source: Dennis Haniford's Cascade Real #201403905 Report a problem
    12/6/2013Listing removed$275,000$176/sqft
    Source: Dennis Haniford's Cascade Real #201308573 Report a problem
    9/7/2013Listed for sale$275,000-8%$176/sqft
    Source: Dennis Haniford's Cascade Real #201308573 Report a problem
    10/13/2012Listing removed$299,000$191/sqft
    Source: Dennis Haniford's Cascade Real #201203395 Report a problem
    6/23/2012Price change$299,000-5.3%$191/sqft
    Source: Dennis Haniford's Cascade Real #201203395 Report a problem
    4/28/2012Listed for sale$315,900-1%$202/sqft
    Source: Dennis Haniford's Cascade Real #201203395 Report a problem
    12/2/2011Listing removed$319,000$204/sqft
    Source: Dennis Haniford's Cascade Real #201106235 Report a problem
    11/5/2011Listed for sale$319,000$204/sqft
    Source: Dennis Haniford's Cascade Real #201106235 Report a problem

    Public tax history

    YearProperty taxesTax assessment
    2024$2,001 +3.9%$177,130 +3%
    2023$1,927 +2.7%$171,980 +3%
    2022$1,876 +3%$166,979 +3%
    2021$1,823 +23.6%$162,120 +3%
    2020$1,474 +2.4%$157,400 +3%
    2019$1,439 +2.9%$152,820 +3%
    2018$1,399 $148,370 +24.5%
    2017$1,399 +6.1%$119,130 +3%
    2016$1,319 $115,670 +3%
    2015$1,319 +2.8%$112,300 +2.8%
    2014$1,283 +4.1%$109,250 +3%
    2013$1,233 $106,070 +3%
    2012-- $102,990 +3%
    2011$1,067 +0.2%$100,000
    2010$1,066 +309.6%$100,000 +433%
    2009$260 -7.6%$18,760
    2008$281 +17.4%$18,760 -21.7%
    2007$240 +1%$23,974 +1%
    2006$237 $23,743 +47.2%
    2004-- $16,130

    Find assessor info on the county website

    Neighborhood: 97733

    Nearby schools

    GreatSchools rating
    Schools provided by the listing agent
    • Elementary: Gilchrist
    • Middle: Gilchrist
    • High: Gilchrist

    Source: The MLS. This data may not be complete. We recommend contacting the local school district to confirm school assignments for this home.