5's Interest rate to qualified buyers with a preferred lender!!!Welcome to your dream home at 14214 Alistar Manor Dr, Wimauma, FL! Nestled in a serene neighborhood, this stunning property offers a perfect blend of comfort, elegance, and functionality. As you step inside, you'll be greeted by a spacious layout featuring additional amenities such as an office and formal dining room, ideal for those seeking versatility and style in their living space. The split floor plan ensures privacy and convenience for all occupants. The allure of this home extends outdoors with captivating landscaping adorned with majestic palm trees, providing a picturesque backdrop overlooking a serene pond. Relax and unwind in the tranquility of your own backyard oasis. Features Include: Tray ceilings add a touch of sophistication to the interior ambiance. Granite countertops and stainless steel appliances elevate the kitchen's appeal, making it a chef's delight. Enjoy the Florida sunshine on the extended lanai, perfect for outdoor entertaining or simply soaking up the natural beauty of the surroundings. Custom arches and corners throughout the home showcase exquisite craftsmanship and attention to detail. Meticulously maintained by its single owner, this residence exudes pride of ownership. Conveniently situated within a mile away from Sumner High School, this property offers easy access to schools, shopping, dining, and recreational amenities, making it an ideal choice for families and professionals alike. Don't miss the opportunity to make this exceptional property your own. Schedule a showing today and embark on a journey to luxurious living in the heart of Wimauma, FL. Property was NOT HOMESTEADED! This home qualifies for a conventional loan with as little as 3% down and a reduced interest rate. Terms and conditions may apply. Our preferred lender is offer a temporary 1-0 buydown at no cost to the seller.
Sold for $380,000
$380,000
14214 Alistar Manor Dr, Wimauma, FL 33598
3beds
2,190sqft
Single Family Residence
Built in 2017
6,900 Square Feet Lot
$372,600 Zestimate®
$174/sqft
$2,779 Estimated rent
Home value
$372,600
$354,000 - $391,000
$2,779/mo
Zestimate® history
Owner options
List your home for rent
$2,779/mo
Rent Zestimate®
Find your next renter with Zillow Rental Manager. Plus, with online applications, you can quickly screen prospective tenants – for free.
$2,779/mo
Rent Zestimate®
Refinance and save
$2,636/mo
Est. payment
Refinancing to a lower rate could help reduce your monthly payments and save thousands over the life of the loan.
$2,636/mo
Est. payment
Explore your selling options
Work with a Zillow partner agent
Leverage their expertise and Zillow's premium Showcase listings to get your home seen by more buyers.
Get startedList with your own agent
Get your home in front of millions of buyers by listing it on Zillow.
Learn how to do itSell it yourself
Take full control of how buyers see your home on Zillow by listing For Sale by Owner (FSBO).
List your homeWhat's special
Zillow last checked:
Listing updated:
Listed by:
Oleg Shypitsyn 813-373-1745,
LPT REALTY, LLC 877-366-2213
Bought with:
Dani Borow, 3415734
KELLER WILLIAMS REALTY SMART
Source: Stellar MLS,MLS#: T3523744 Originating MLS: Orlando Regional
Originating MLS: Orlando Regional
Facts & features
Interior
Bedrooms & bathrooms
- Bedrooms: 3
- Bathrooms: 2
- Full bathrooms: 2
Rooms
- Room types: Den/Library/Office, Dining Room
Primary bedroom
- Features: Walk-In Closet(s)
- Level: First
Bedroom 2
- Features: Walk-In Closet(s)
- Level: First
Bedroom 3
- Features: Walk-In Closet(s)
- Level: First
Primary bathroom
- Features: Shower No Tub, Split Vanities, Stone Counters, Water Closet/Priv Toilet, Walk-In Closet(s)
- Level: First
Bathroom 1
- Features: Shower No Tub, Stone Counters, No Closet
- Level: First
Dining room
- Features: No Closet
- Level: First
Kitchen
- Features: Kitchen Island, Granite Counters, Pantry, Stone Counters, Storage Closet
- Level: First
Living room
- Features: No Closet
- Level: First
Office
- Features: No Closet
- Level: First
Heating
- Central
Cooling
- Central Air
Appliances
- Included: Dishwasher, Dryer, Range, Refrigerator, Washer
- Laundry: Laundry Room
Features
- Ceiling Fan(s), Crown Molding, Open Floorplan, Split Bedroom, Stone Counters, Tray Ceiling(s), Walk-In Closet(s)
- Flooring: Carpet, Ceramic Tile
- Doors: French Doors, Sliding Doors
- Windows: Window Treatments, Hurricane Shutters
- Has fireplace: No
Interior area
- Total structure area: 3,040
- Total interior livable area: 2,190 sqft
Property
Parking
- Total spaces: 2
- Parking features: Garage
- Garage spaces: 2
Features
- Levels: One
- Stories: 1
- Patio & porch: Covered, Patio, Screened
- Exterior features: Garden, Irrigation System
- Has view: Yes
- View description: Water, Pond
- Has water view: Yes
- Water view: Water,Pond
- Waterfront features: Pond
Lot
- Size: 6,900 Square Feet
- Dimensions: 60 x 115
- Features: City Lot, In County, Landscaped, Sidewalk
- Residential vegetation: Trees/Landscaped
Details
- Parcel number: U2031209VC00003200029.0
- Zoning: PD
- Special conditions: None
Construction
Type & style
- Home type: SingleFamily
- Property subtype: Single Family Residence
Materials
- Brick, Stucco
- Foundation: Slab
- Roof: Shingle
Condition
- New construction: No
- Year built: 2017
Utilities & green energy
- Sewer: Public Sewer
- Water: Public
- Utilities for property: Electricity Available, Public, Water Available
Community & HOA
Community
- Features: Clubhouse, Dog Park, Fitness Center, Playground, Pool, Sidewalks
- Pet fee: $0 monthly
- Subdivision: HIGHLAND ESTATES PH 2B
HOA
- Has HOA: Yes
- HOA fee: $10 monthly
- HOA name: Arkham Services, LLC
- HOA phone: 800-235-1478
Location
- Region: Wimauma
Financial & listing details
- Price per square foot: $174/sqft
- Tax assessed value: $341,333
- Annual tax amount: $7,988
- Date on market: 5/4/2024
- Cumulative days on market: 91 days
- Listing terms: Cash,Conventional,FHA,VA Loan
- Ownership: Fee Simple
- Total actual rent: 0
- Electric utility on property: Yes
- Road surface type: Paved, Asphalt
Price history
| Date | Event | Price |
|---|---|---|
| 9/3/2024 | Sold | $380,000$174/sqft |
Source:  Stellar MLS #T3523744 Report a problem Stellar MLS #T3523744 Report a problem | ||
| 8/3/2024 | Pending sale | $380,000$174/sqft |
Source: Stellar MLS #T3523744 Report a problem | ||
| 7/30/2024 | Price change | $380,000-3.8%$174/sqft |
Source: Stellar MLS #T3523744 Report a problem | ||
| 7/8/2024 | Price change | $395,000-2.5%$180/sqft |
Source: Stellar MLS #T3523744 Report a problem | ||
| 6/12/2024 | Price change | $405,000-2.4%$185/sqft |
Source: Stellar MLS #T3523744 Report a problem | ||
| 5/4/2024 | Listed for sale | $414,900+66%$189/sqft |
Source: Stellar MLS #T3523744 Report a problem | ||
| 3/30/2017 | Sold | $250,000+415.4%$114/sqft |
Source: Public Record Report a problem | ||
| 12/15/2016 | Sold | $48,510$22/sqft |
Source: Public Record Report a problem | ||
Public tax history
| Year | Property taxes | Tax assessment |
|---|---|---|
| 2025 | $8,460 -0.3% | $341,333 +8.9% |
| 2024 | $8,488 +6.3% | $313,295 +10% |
| 2023 | $7,988 +9% | $284,814 +10% |
| 2022 | $7,332 +8.6% | $258,922 +10% |
| 2021 | $6,753 +6.9% | $235,384 +10% |
| 2020 | $6,318 +6.2% | $213,985 +10% |
| 2019 | $5,946 -3.6% | $194,532 -5.1% |
| 2018 | $6,165 +88.9% | $205,074 +400.4% |
| 2017 | $3,264 | $40,986 +14.8% |
| 2016 | $3,264 +17% | $35,692 +10% |
| 2015 | $2,789 +1.7% | $32,447 |
| 2014 | $2,743 | $32,447 |
Find assessor info on the county website
Neighborhood: 33598
Nearby homes
- $376,9004 bd2 ba1.8k sqft14216 Alistar Manor Dr, Wimauma, FL 33598Off Market
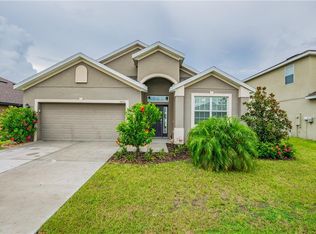
- $380,5004 bd2 ba2.3k sqft14212 Alistar Manor Dr, Wimauma, FL 33598Off Market
- $367,5004 bd2 ba2.3k sqft14210 Alistar Manor Dr, Wimauma, FL 33598Off Market
- $369,1004 bd2 ba2.2k sqft14213 Alistar Manor Dr, Wimauma, FL 33598Off Market
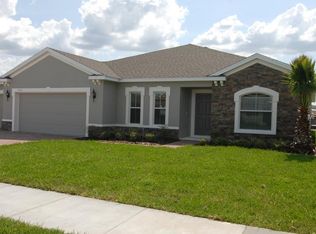
- $310,3003 bd2 ba1.6k sqft14215 Alistar Manor Dr, Wimauma, FL 33598Off Market
- $379,1005 bd3 ba2.2k sqft14211 Alistar Manor Dr, Wimauma, FL 33598Off Market
- $454,5004 bd3 ba2.7k sqft14208 Alistar Manor Dr, Wimauma, FL 33598Off Market
- $319,6003 bd2 ba1.6k sqft14220 Alistar Manor Dr, Wimauma, FL 33598Off Market
Nearby schools
GreatSchools rating
- 5/10Belmont Elementary SchoolGrades: PK-5Distance: 1.6 mi
- 3/10Eisenhower Middle SchoolGrades: 6-8Distance: 3.3 mi
- 3/10Jule F Sumner High SchoolGrades: 9-12Distance: 0.5 mi
Schools provided by the listing agent
- High: Sumner High School
Source: Stellar MLS. This data may not be complete. We recommend contacting the local school district to confirm school assignments for this home.
Get a cash offer in 3 minutes
Find out how much your home could sell for in as little as 3 minutes with a no-obligation cash offer.
Estimated market value
$372,600
Get a cash offer in 3 minutes
Find out how much your home could sell for in as little as 3 minutes with a no-obligation cash offer.
Estimated market value
$372,600
- Florida
- Hillsborough County
- Wimauma
- 33598
- 14214 Alistar Manor Dr
Nearby cities
Nearby zip codes
Other Wimauma Topics
