MULTIPE OFFERS RECEIVED. STUNNING COMPLETE RENOVATED END UNIT TOWNHOUSE!!! (3) Level, (3) Three Bedroom, (2 1/2) Bath in Sought After Crossroads Village. Brand NEW Kitchen counters, cabinets and stainless-steel appliances, New Hardwood Refinished Floors, NEW Custom Paint throughout, ALL NEW BATHS completely remodeled ie floor, tile surround, tub, vanity's. New Light Fixtures, NEW Re-built Front Porch and back patio. Roof Replacement (2020). Prime location within walking distance of shopping, a hospital, and parks. Commuting from this residence allows you multiple access points: Route 15, Route 29, and Route 66 are all minutes from the property. Review All Contracts (if any) on Monday 27th at 5 PM.
Sold for $499,900
$499,900
14214 Creekbranch Way, Gainesville, VA 20155
3beds
1,336sqft
Townhouse
Built in 1995
2,108 Square Feet Lot
$508,700 Zestimate®
$374/sqft
$2,630 Estimated rent
Home value
$508,700
$473,000 - $549,000
$2,630/mo
Zestimate® history
Owner options
List your home for rent
$2,630/mo
Rent Zestimate®
Find your next renter with Zillow Rental Manager. Plus, with online applications, you can quickly screen prospective tenants – for free.
$2,630/mo
Rent Zestimate®
Refinance and save
$3,456/mo
Est. payment
Refinancing to a lower rate could help reduce your monthly payments and save thousands over the life of the loan.
$3,456/mo
Est. payment
Explore your selling options
Work with a Zillow partner agent
Leverage their expertise and Zillow's premium Showcase listings to get your home seen by more buyers.
Get startedList with your own agent
Get your home in front of millions of buyers by listing it on Zillow.
Learn how to do itSell it yourself
Take full control of how buyers see your home on Zillow by listing For Sale by Owner (FSBO).
List your homeWhat's special
Back patioNew re-built front porchNew hardwood refinished floorsNew light fixturesNew custom paintBrand new kitchenStainless-steel appliances
Zillow last checked:
Listing updated:
Listed by:
Dan Oxenburg 703-362-0736,
Southern Real Estate Virginia LLC
Bought with:
Scott MacDonald, 225045761
RE/MAX Gateway, LLC
Source: Bright MLS,MLS#: VAPW2106366
Facts & features
Interior
Bedrooms & bathrooms
- Bedrooms: 3
- Bathrooms: 3
- Full bathrooms: 2
- 1/2 bathrooms: 1
- Main level bathrooms: 1
Basement
- Area: 640
Heating
- Forced Air, Natural Gas
Cooling
- Central Air, Ceiling Fan(s), Electric
Appliances
- Included: Microwave, Dishwasher, Disposal, Dryer, Exhaust Fan, Ice Maker, Oven/Range - Gas, Refrigerator, Stainless Steel Appliance(s), Washer, Water Heater, Gas Water Heater
- Laundry: In Basement, Washer In Unit, Dryer In Unit
Features
- Open Floorplan, Upgraded Countertops, Dry Wall
- Flooring: Ceramic Tile, Carpet, Hardwood, Wood
- Windows: Double Hung, Double Pane Windows, Replacement, Vinyl Clad
- Basement: Rear Entrance,Unfinished,Walk-Out Access,Space For Rooms,Windows
- Has fireplace: No
Interior area
- Total structure area: 1,976
- Total interior livable area: 1,336 sqft
- Finished area above ground: 1,336
- Finished area below ground: 0
Property
Parking
- Parking features: Assigned, Unassigned, On Street, Parking Lot
- Has uncovered spaces: Yes
- Details: Assigned Parking, Assigned Space #: 86
Accessibility
- Accessibility features: None
Features
- Levels: Three
- Stories: 3
- Pool features: Community
- Fencing: Partial
- Has view: Yes
- View description: Trees/Woods, Garden
Lot
- Size: 2,108 Square Feet
Details
- Additional structures: Above Grade, Below Grade
- Parcel number: 7397580054
- Zoning: R16
- Special conditions: Standard
Construction
Type & style
- Home type: Townhouse
- Architectural style: Colonial
- Property subtype: Townhouse
Materials
- Aluminum Siding
- Foundation: Concrete Perimeter
- Roof: Asphalt
Condition
- Excellent
- New construction: No
- Year built: 1995
- Major remodel year: 2025
Utilities & green energy
- Sewer: Public Sewer
- Water: Public
Community & HOA
Community
- Subdivision: Crossroads Village
HOA
- Has HOA: Yes
- Amenities included: Basketball Court, Pool, Recreation Facilities, Reserved/Assigned Parking, Tennis Court(s), Tot Lots/Playground
- Services included: Trash, Snow Removal, Road Maintenance, Reserve Funds, Pool(s), Recreation Facility, Management
- HOA fee: $386 quarterly
Location
- Region: Gainesville
Financial & listing details
- Price per square foot: $374/sqft
- Tax assessed value: $429,000
- Annual tax amount: $4,143
- Date on market: 10/24/2025
- Listing agreement: Exclusive Right To Sell
- Listing terms: Cash,Conventional,VA Loan,FHA
- Ownership: Fee Simple
Price history
| Date | Event | Price |
|---|---|---|
| 11/7/2025 | Sold | $499,900$374/sqft |
Source:  Bright MLS #VAPW2106366 Report a problem Bright MLS #VAPW2106366 Report a problem | ||
| 10/26/2025 | Pending sale | $499,900$374/sqft |
Source: Bright MLS #VAPW2106366 Report a problem | ||
| 10/24/2025 | Listed for sale | $499,900+189%$374/sqft |
Source: Bright MLS #VAPW2106366 Report a problem | ||
| 1/1/2015 | Sold | $173,000$129/sqft |
Source:  Long & Foster Broker Feed #1004263728_100 Report a problem Long & Foster Broker Feed #1004263728_100 Report a problem | ||
| 2/2/2011 | Sold | $173,000+46.1%$129/sqft |
Source: Public Record Report a problem | ||
| 10/31/1995 | Sold | $118,404$89/sqft |
Source: Public Record Report a problem | ||
Public tax history
| Year | Property taxes | Tax assessment |
|---|---|---|
| 2025 | $4,206 +4.1% | $429,000 +5.6% |
| 2024 | $4,041 +1.7% | $406,300 +6.4% |
| 2023 | $3,974 +0.4% | $381,900 +9.5% |
| 2022 | $3,958 +3% | $348,700 +11.3% |
| 2021 | $3,844 +6.2% | $313,300 +7.3% |
| 2020 | $3,620 +120.1% | $292,100 +7.2% |
| 2019 | $1,645 -47.4% | $272,400 +5.3% |
| 2018 | $3,125 +7.3% | $258,800 +4.9% |
| 2017 | $2,912 | $246,600 +4.5% |
| 2016 | $2,912 -0.4% | $235,900 +1.1% |
| 2015 | $2,922 | $233,300 +0.6% |
| 2014 | $2,922 | $231,800 +13.6% |
| 2013 | -- | $204,100 +11.1% |
| 2012 | -- | $183,700 +3.3% |
| 2010 | -- | $177,800 +7.7% |
| 2009 | -- | $165,100 -26.7% |
| 2008 | -- | $225,200 -15.1% |
| 2007 | -- | $265,200 -14.7% |
| 2006 | -- | $310,900 +31.1% |
| 2005 | -- | $237,200 +25.1% |
| 2004 | -- | $189,600 +12.7% |
| 2003 | -- | $168,300 +15.3% |
| 2002 | -- | $146,000 +12.9% |
| 2001 | -- | $129,300 |
Find assessor info on the county website
Neighborhood: 20155
Nearby homes
- $529,0004 bd4 ba1.9k sqft14212 Creekbranch Way, Gainesville, VA 20155Off Market
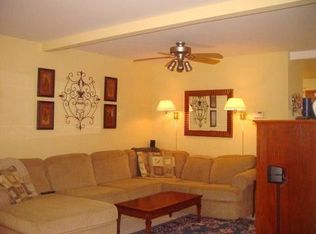
- $506,8003 bd4 ba1.8k sqft14210 Creekbranch Way, Gainesville, VA 20155Off Market

- $540,6003 bd4 ba1.9k sqft14218 Creekbranch Way, Gainesville, VA 20155Off Market
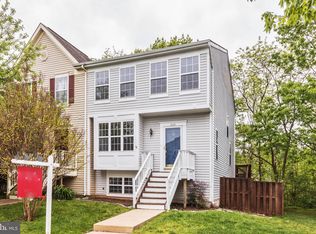
- $518,0003 bd4 ba2k sqft14208 Creekbranch Way, Gainesville, VA 20155Sold
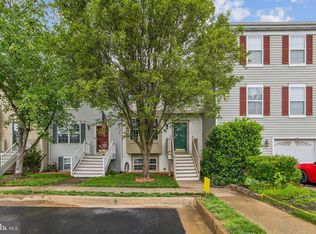
- $525,6004 bd4 ba1.9k sqft14220 Creekbranch Way, Gainesville, VA 20155Off Market
- $485,5003 bd2 ba1.2k sqft14206 Creekbranch Way, Gainesville, VA 20155Off Market
- $457,1003 bd2 ba1.3k sqft14222 Creekbranch Way, Gainesville, VA 20155Off Market
- $459,2003 bd1 ba1.2k sqft14204 Creekbranch Way, Gainesville, VA 20155Off Market
Nearby schools
GreatSchools rating
- 8/10George G. Tyler Elementary SchoolGrades: PK-5Distance: 0.4 mi
- 6/10Bull Run Middle SchoolGrades: 6-8Distance: 1.2 mi
- 7/10Gainesville HighGrades: 9-11Distance: 2.2 mi
Schools provided by the listing agent
- Elementary: Tyler
- Middle: Bull Run
- High: Battlefield
- District: Prince William County Public Schools
Source: Bright MLS. This data may not be complete. We recommend contacting the local school district to confirm school assignments for this home.
Get a cash offer in 3 minutes
Find out how much your home could sell for in as little as 3 minutes with a no-obligation cash offer.
Estimated market value
$508,700
Get a cash offer in 3 minutes
Find out how much your home could sell for in as little as 3 minutes with a no-obligation cash offer.
Estimated market value
$508,700
- Virginia
- Prince William County
- Gainesville
- 20155
- 14214 Creekbranch Way
Nearby cities
Nearby zip codes
Other Gainesville Topics
