Welcome to 14214 Edgecrest Drive — a beautifully reimagined home where timeless design meets modern luxury.
Situated on an expansive .42-acre lot, this 3,852-square-foot residence has been thoughtfully renovated from top to bottom, featuring a new 30-year architectural roof, new windows, updated electrical, plumbing, and mechanical systems, stunning white oak floors, quartz countertops, and a premium Z Line appliance package.
The spacious floor plan offers 4 bedrooms, 4.5 bathrooms, a 2-car garage, and a luxurious primary suite complete with a custom closet and private sauna.
This is a rare opportunity to own a fully renovated luxury home in one of Dallas' most desirable areas.
Sold
Price Unknown
14214 Edgecrest Dr, Dallas, TX 75254
4beds
3,852sqft
Single Family Residence
Built in 1964
0.42 Acres Lot
$1,485,200 Zestimate®
$--/sqft
$5,558 Estimated rent
Home value
$1,485,200
$1.41M - $1.56M
$5,558/mo
Zestimate® history
Owner options
List your home for rent
$5,558/mo
Rent Zestimate®
Find your next renter with Zillow Rental Manager. Plus, with online applications, you can quickly screen prospective tenants – for free.
$5,558/mo
Rent Zestimate®
Refinance and save
Refinancing to a lower rate could help reduce your monthly payments and save thousands over the life of the loan.
Explore your selling options
Work with a Zillow partner agent
Leverage their expertise and Zillow's premium Showcase listings to get your home seen by more buyers.
Get startedList with your own agent
Get your home in front of millions of buyers by listing it on Zillow.
Learn how to do itSell it yourself
Take full control of how buyers see your home on Zillow by listing For Sale by Owner (FSBO).
List your homeWhat's special
Zillow last checked:
Listing updated:
Listed by:
Jeremiah Brittingham 0803676 913-206-5851,
Roots Brokerage 214-872-0872
Bought with:
Jana Carmichael, 0639218
Keller Williams Realty Allen
Source: NTREIS,MLS#: 21291748
Facts & features
Interior
Bedrooms & bathrooms
- Bedrooms: 4
- Bathrooms: 5
- Full bathrooms: 4
- 1/2 bathrooms: 1
Primary bedroom
- Features: Closet Cabinetry, Ceiling Fan(s), Dual Sinks, En Suite Bathroom, Garden Tub/Roman Tub, Separate Shower, Walk-In Closet(s)
- Level: First
- Dimensions: 13 x 17
Bedroom
- Level: First
- Dimensions: 14 x 14
Bedroom
- Level: First
- Dimensions: 12 x 12
Bedroom
- Level: First
- Dimensions: 16 x 13
Primary bathroom
- Features: Dual Sinks, En Suite Bathroom, Granite Counters, Garden Tub/Roman Tub, Stone Counters, Separate Shower
- Level: First
- Dimensions: 13 x 16
Dining room
- Level: First
- Dimensions: 16 x 21
Kitchen
- Features: Built-in Features, Butler's Pantry, Eat-in Kitchen, Kitchen Island, Pantry, Pot Filler, Stone Counters, Sink, Walk-In Pantry
- Level: First
- Dimensions: 11 x 25
Laundry
- Features: Built-in Features, Stone Counters, Utility Sink
- Level: First
- Dimensions: 6 x 13
Living room
- Features: Ceiling Fan(s), Fireplace
- Level: First
- Dimensions: 24 x 34
Heating
- Central, Fireplace(s), Natural Gas
Cooling
- Attic Fan, Central Air, Electric
Appliances
- Included: Dryer, Dishwasher, Disposal
- Laundry: Laundry in Utility Room, Stacked
Features
- Built-in Features, Decorative/Designer Lighting Fixtures, Double Vanity, Granite Counters, Kitchen Island, Open Floorplan, Pantry, Walk-In Closet(s)
- Flooring: Hardwood
- Has basement: No
- Number of fireplaces: 1
- Fireplace features: Electric, Living Room
Interior area
- Total interior livable area: 3,852 sqft
Property
Parking
- Total spaces: 2
- Parking features: Circular Driveway, Epoxy Flooring, Garage, Garage Door Opener, Gated, Garage Faces Rear
- Attached garage spaces: 2
Features
- Levels: One
- Stories: 1
- Patio & porch: Deck
- Exterior features: Rain Gutters
- Pool features: None
- Fencing: Wood
Lot
- Size: 0.42 Acres
- Features: Back Yard, Lawn, Landscaped, Sprinkler System
Details
- Parcel number: 00000786295000000
Construction
Type & style
- Home type: SingleFamily
- Architectural style: Mid-Century Modern,Traditional,Detached
- Property subtype: Single Family Residence
Materials
- Foundation: Pillar/Post/Pier
Condition
- Year built: 1964
Utilities & green energy
- Sewer: Public Sewer
- Water: Public
- Utilities for property: Sewer Available, Water Available
Community & HOA
Community
- Subdivision: Northwood Hills
HOA
- Has HOA: No
Location
- Region: Dallas
Financial & listing details
- Tax assessed value: $770,010
- Annual tax amount: $18,003
- Date on market: 6/4/2026
- Cumulative days on market: 4 days
Price history
| Date | Event | Price |
|---|---|---|
| 6/29/2026 | Sold | -- |
Source: NTREIS #21291748 Report a problem | ||
| 6/13/2026 | Pending sale | $1,485,000$386/sqft |
Source: NTREIS #21291748 Report a problem | ||
| 6/8/2026 | Contingent | $1,485,000$386/sqft |
Source: NTREIS #21291748 Report a problem | ||
| 6/4/2026 | Listed for sale | $1,485,000+130.8%$386/sqft |
Source: NTREIS #21291748 Report a problem | ||
| 2/6/2026 | Sold | -- |
Source: NTREIS #21113181 Report a problem | ||
| 1/9/2026 | Pending sale | $643,500$167/sqft |
Source: NTREIS #21113181 Report a problem | ||
| 1/3/2026 | Contingent | $643,500$167/sqft |
Source: NTREIS #21113181 Report a problem | ||
| 12/24/2025 | Price change | $643,500-10%$167/sqft |
Source: NTREIS #21113181 Report a problem | ||
| 11/14/2025 | Listed for sale | $715,000-10.5%$186/sqft |
Source: NTREIS #21113181 Report a problem | ||
| 8/7/2025 | Listing removed | $799,000$207/sqft |
Source: NTREIS #20907697 Report a problem | ||
| 4/26/2025 | Price change | $799,000-3.2%$207/sqft |
Source: NTREIS #20907697 Report a problem | ||
| 4/17/2025 | Listed for sale | $825,000$214/sqft |
Source: NTREIS #20907697 Report a problem | ||
| 3/18/2025 | Listing removed | $825,000$214/sqft |
Source: NTREIS #20731819 Report a problem | ||
| 11/5/2024 | Price change | $825,000-5.7%$214/sqft |
Source: NTREIS #20731819 Report a problem | ||
| 9/30/2024 | Listed for sale | $875,000$227/sqft |
Source: NTREIS #20731819 Report a problem | ||
Public tax history
| Year | Property taxes | Tax assessment |
|---|---|---|
| 2025 | $9,493 +5.4% | $770,010 +5.9% |
| 2024 | $9,004 +112.2% | $727,390 +18.5% |
| 2023 | $4,242 -6.1% | $613,910 |
| 2022 | $4,517 +5.3% | $613,910 +13.5% |
| 2021 | $4,291 +4.3% | $541,010 |
| 2020 | $4,113 +11.6% | $541,010 +16.5% |
| 2019 | $3,687 +2.1% | $464,390 +4.5% |
| 2018 | $3,611 -44.4% | $444,250 |
| 2017 | $6,495 +2.3% | $444,250 +14.2% |
| 2016 | $6,350 +4.5% | $388,880 +3.4% |
| 2015 | $6,078 | $375,920 +10.2% |
| 2014 | $6,078 | $341,170 |
| 2013 | -- | -- |
| 2012 | -- | -- |
| 2011 | -- | -- |
| 2010 | -- | -- |
| 2009 | -- | -- |
| 2008 | -- | -- |
| 2007 | -- | -- |
| 2005 | -- | -- |
| 2004 | -- | -- |
| 2003 | -- | -- |
| 2002 | -- | -- |
| 2001 | -- | -- |
Find assessor info on the county website
Neighborhood: 75254
Nearby homes
- $645,2003 bd3 ba2.6k sqft14222 Edgecrest Dr, Dallas, TX 75254Off Market
- $649,6004 bd3 ba2.7k sqft14206 Edgecrest Dr, Dallas, TX 75254Off Market
- $--6 bd4 ba3.2k sqft14215 Haymeadow Dr, Dallas, TX 75254Sold
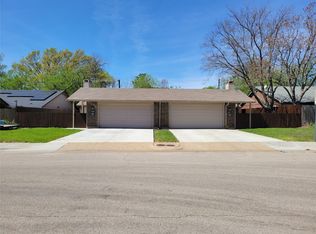
- $489,2006 bd4 ba3.2k sqft14223 Haymeadow Dr, Dallas, TX 75254Off Market
- $781,9004 bd3 ba3.3k sqft7559 Stonecrest Dr, Dallas, TX 75254Off Market
- $430,4001 bd1 ba1.6k sqft14209 Haymeadow Dr, Dallas, TX 75254Off Market
- $377,3006 bd4 ba1.6k sqft14231 Haymeadow Dr, Dallas, TX 75254Off Market
- $1,315,3005 bd4 ba3.6k sqft7630 Oakbluff Dr, Dallas, TX 75254Off Market
Nearby schools
GreatSchools rating
- 3/10Northwood Hills Elementary SchoolGrades: K-6Distance: 0.4 mi
- 7/10Westwood Junior High: the Math, Science, Leadership MagnetGrades: 7-8Distance: 1.3 mi
- 6/10Richardson High SchoolGrades: 9-12Distance: 1 mi
Schools provided by the listing agent
- Elementary: Northwood
- Middle: Westwood
- High: Richardson
- District: Richardson ISD
Source: NTREIS. This data may not be complete. We recommend contacting the local school district to confirm school assignments for this home.
Get a cash offer in 3 minutes
Find out how much your home could sell for in as little as 3 minutes with a no-obligation cash offer.
Estimated market value
$1,485,200
Get a cash offer in 3 minutes
Find out how much your home could sell for in as little as 3 minutes with a no-obligation cash offer.
Estimated market value
$1,485,200
- Texas
- Dallas County
- Dallas
- 75254
- 14214 Edgecrest Dr
