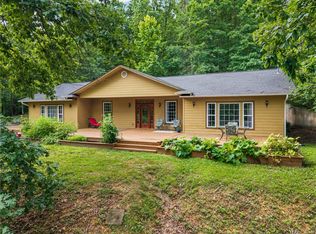
Looking for land with a home and workshop? Here is a rare chance to own 17.5 acres of NWA countryside just minutes from the shopping, dining, and conveniences of Rogers. This one-owner, well-maintained all-brick home features 1,849 sq. ft., 3 bedrooms, 2 baths, office room, large living room, spacious kitchen, a durable metal roof. A paved driveway leads from Hwy 62 to a welcoming circle drive. The land offers a beautiful blend of pasture and mature woods, making it ideal for horses, cattle, recreation, hunting, or enjoying your own private retreat. A year-round pond adds both beauty and functionality. The 864 sq. ft. metal shop includes a concrete slab, electricity, and finished walls, perfect for projects, equipment, or hobbies. An older hay barn and storage barn add even more versatility. Enjoy the wildlife, peace and privacy of country living without sacrificing convenience in this unique acreage property. The home also has a brand-new AC and well pump. Enjoy the fall at your home and land!
For sale
Price cut: $26K (9/15)
$849,000
14214 Highway 62, Rogers, AR 72756
3beds
1,849sqft
Single Family Residence
Built in 1978
17.5 Acres Lot
$-- Zestimate®
$459/sqft
$-- HOA
What's special
Office roomBrand-new acOne-owner well-maintained all-brick homePaved drivewaySpacious kitchenWelcoming circle driveDurable metal roof
- 126 days
- 317
- 15
Zillow last checked:
Listing updated:
Listed by:
Steven Tucker 479-271-2424,
Berkshire Hathaway HomeServices Solutions Real Est 479-271-2424
Source: ArkansasOne MLS,MLS#: 1352152 Originating MLS: Northwest Arkansas Board of REALTORS MLS
Originating MLS: Northwest Arkansas Board of REALTORS MLSFacts & features
Interior
Bedrooms & bathrooms
- Bedrooms: 3
- Bathrooms: 2
- Full bathrooms: 2
Primary bedroom
- Level: Main
- Dimensions: 15'6" x 15'6"
Bedroom
- Level: Main
- Dimensions: 14'x10'
Bedroom
- Level: Main
- Dimensions: 13'5" x 10'
Dining room
- Level: Main
- Dimensions: 14'7"x8'8"
Kitchen
- Level: Main
- Dimensions: 19'7" x 14'7"
Living room
- Level: Main
- Dimensions: 25' 4" x12' 6"
Heating
- Central, Electric
Cooling
- Central Air, Electric
Appliances
- Included: Dryer, Dishwasher, Electric Cooktop, Electric Oven, Electric Water Heater, Disposal, Microwave, Refrigerator, Washer
- Laundry: Washer Hookup, Dryer Hookup
Features
- Built-in Features, Ceiling Fan(s), Eat-in Kitchen, Granite Counters, Walk-In Closet(s)
- Flooring: Laminate, Tile, Vinyl
- Windows: Wood Frames
- Basement: Crawl Space
- Number of fireplaces: 1
- Fireplace features: Insert, Living Room, Wood Burning
Interior area
- Total structure area: 1,849
- Total interior livable area: 1,849 sqft
Video & virtual tour
Property
Parking
- Total spaces: 2
- Parking features: Attached, Garage, Asphalt, Garage Door Opener
- Has attached garage: Yes
- Covered spaces: 2
Features
- Levels: One
- Stories: 1
- Patio & porch: Patio
- Pool features: None
- Fencing: Partial
- Waterfront features: None
Lot
- Size: 17.5 Acres
- Features: Cleared, Not In Subdivision, None, Outside City Limits, Open Lot, Rural Lot, Wooded
Details
- Additional structures: Outbuilding, Workshop
- Additional parcels included: 1804388004
- Parcel number: 1804399000
- Zoning description: Agricultural
- Special conditions: None
- Wooded area: 11
Construction
Type & style
- Home type: SingleFamily
- Property subtype: Single Family Residence
Materials
- Brick
- Foundation: Crawlspace
- Roof: Metal
Condition
- New construction: No
- Year built: 1978
Utilities & green energy
- Sewer: Septic Tank
- Water: Well
- Utilities for property: Electricity Available, Septic Available, Water Available
Community & HOA
Community
- Security: Security System, Smoke Detector(s)
- Subdivision: 09-20-29-Rural
HOA
- Has HOA: No
Location
- Region: Rogers
Financial & listing details
- Price per square foot: $459/sqft
- Tax assessed value: $318,375
- Annual tax amount: $865
- Date on market: 6/16/2026
- Cumulative days on market: 126 days
- Road surface type: Paved
Estimated market value
Not available
Estimated sales range
Not available
Not available
Price history
| Date | Event | Price |
|---|---|---|
| 9/15/2026 | Price change | $849,000-3%$459/sqft |
Source:  ArkansasOne MLS #1352152 Report a problem ArkansasOne MLS #1352152 Report a problem | ||
| 7/27/2026 | Price change | $875,000-2.8%$473/sqft |
Source: ArkansasOne MLS #1352152 Report a problem | ||
| 6/16/2026 | Listed for sale | $900,000$487/sqft |
Source: ArkansasOne MLS #1352152 Report a problem | ||
Public tax history
| Year | Property taxes | Tax assessment |
|---|---|---|
| 2025 | $865 -9.7% | $24,180 |
| 2024 | $958 -1.5% | $24,180 |
| 2023 | $973 -4.9% | $24,180 |
| 2022 | $1,023 +0.1% | $24,180 |
| 2021 | $1,022 -0.1% | $24,180 -17.6% |
| 2020 | $1,023 +13.9% | $29,340 |
| 2019 | $898 -14.3% | $29,340 -3.1% |
| 2018 | $1,048 -10.6% | $30,270 |
| 2017 | $1,173 +14.8% | $30,270 |
| 2016 | $1,021 | $30,270 +25.2% |
| 2015 | $1,021 +6% | $24,180 |
| 2014 | $963 -10.9% | $24,180 +7.1% |
| 2013 | $1,081 | $22,570 -9.8% |
| 2012 | -- | $25,020 |
| 2011 | $1,218 | $25,020 -23.7% |
| 2010 | -- | $32,810 |
| 2009 | -- | $32,810 |
| 2008 | -- | $32,810 +23.4% |
| 2007 | -- | $26,590 |
| 2006 | -- | $26,590 +23.2% |
| 2005 | -- | $21,580 |
| 2004 | -- | $21,580 |
| 2003 | -- | $21,580 +11.1% |
| 2002 | -- | $19,430 |
| 2001 | -- | $19,430 |
| 2000 | -- | $19,430 |
Find assessor info on the county website
Monthly payment
Est. payment
Payment breakdown
Explore the cost of this home by adjusting the details. Changes won't be saved.Climate risks
Neighborhood: 72756
Nearby schools
Schools provided by the listing agent
- District: Rogers
Source: ArkansasOne MLS. This data may not be complete. We recommend contacting the local school district to confirm school assignments for this home.
Similar homes
- $629,0003 bd2 ba1.6k sqft1200 W Morsani Dr, Rogers, AR 72756For Sale
 MLS ID #1355415, Robert Johnson, Keller Williams Market Pro Realty Branch Office. ArkansasOne MLS
 - $585,0004 bd3 ba2k sqft13585 Andy Jack Rd, Rogers, AR 72756For Sale
 MLS ID #1360962, Curtis Realty Group, Keller Williams Market Pro Realty - Rogers Branch. ArkansasOne MLS
 - $519,9003 bd2 ba2.1k sqft16969 Posy Mountain Rd, Rogers, AR 72756For Sale
 MLS ID #1355769, House Inc Team, The Agency Northwest Arkansas. ArkansasOne MLS
 - $675,0003 bd2 ba1.7k sqft8907 Summer Shade Rd, Rogers, AR 72756For Sale
 MLS ID #1361478, Isaura Roldan, Exalt Real Estate LLC. ArkansasOne MLS
