Skip main navigation
Off market
  • $453,900

    14214 Presteign Ln, Spring Hill, FL 34609

    4beds
    2,796sqft
    Single Family Residence
    Built in 1997
    0.3 Acres Lot
    $453,900 Zestimate®
    $162/sqft
    $3,248 Estimated rent

    Home value

    $453,900

    $427,000 - $481,000

    $3,248/mo

    Zestimate® history
    Loading
    Loading...

    Owner options

    List your home for rent

    $3,248/mo

    Rent Zestimate®

    Find your next renter with Zillow Rental Manager. Plus, with online applications, you can quickly screen prospective tenants – for free.

    Learn more

    $3,248/mo

    Rent Zestimate®

    Refinance and save

    $3,109/mo

    Est. payment

    Refinancing to a lower rate could help reduce your monthly payments and save thousands over the life of the loan.

    See today's rates

    $3,109/mo

    Est. payment

    Explore your selling options

    Work with a Zillow partner agent

    Leverage their expertise and Zillow's premium Showcase listings to get your home seen by more buyers.

    Get started

    List with your own agent

    Get your home in front of millions of buyers by listing it on Zillow.

    Learn how to do it

    Sell it yourself

    Take full control of how buyers see your home on Zillow by listing For Sale by Owner (FSBO).

    List your home

    What's special

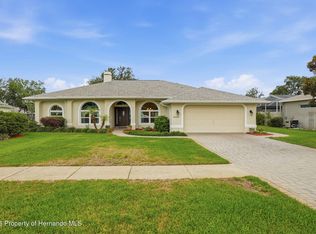
    All custom Cabana Style Home features 4/3/3 with 2,796 sq. ft. of luxury. Walk through the double entry doors that are stained glass. Enter the Courtyard with large pool & water fall, Separate Casita which doubles as fitness, home office, in-law suite or man cave. This home was built as a double master - casita has full bath with pool access. Walk in Shower, Jacuzzi garden Tub, tremendous closet and an area that was designed to be a home office. Window Seat tops it. off. Most rooms face the pool. Great Room with Tile flooring is an open concept with Tray ceiling, built ins for electronics, Island in kitchen with Induction stove top, built in oven and more. Formal dining - large enough for grand entertainment. Built ins as well for china, etc. Hallway features area for desk - great for homework or additional work station. Granite and Corian Combination, Built ins everywhere for extra storage. Rear Enclosed Porch, fenced yard. Exterior Painted 2016, Roof 2020, Water Softener, Irrigation Well and Much More. Lovely Gated Community with community pool, tennis courts, community center, playground & fitness center. Just off Suncoast Parkway.

    This property is not currently displayed as for sale or rent on Zillow. This may be different from what's on other websites or public sources.

    Originating MLS: West Pasco

    Facts & features

    Interior

    Bedrooms & bathrooms
    • Bedrooms: 4
    • Bathrooms: 3
    • Full bathrooms: 3
    Heating
    • Forced air, Electric
    Cooling
    • Central
    Appliances
    • Included: Dishwasher, Dryer, Garbage disposal, Microwave, Refrigerator, Washer
    • Laundry: Inside
    Features
    • Ceiling Fans(s), High Ceiling(s), Open Floorplan, Stone Counters, Walk-In Closet(s), Solid Wood Cabinets, Solid Surface Counters, Built in Features, Window Treatments, Tray Ceiling(s)
    • Flooring: Tile, Linoleum / Vinyl
    • Windows: Blinds, Drapes, Rods
    Interior area
    • Structure area source: Public Records
    • Total interior livable area: 2,796 sqft

    Property

    Parking
    • Total spaces: 2
    • Parking features: Garage - Attached
    Features
    • Levels: One
    • Patio & porch: Rear Porch, Enclosed
    • Exterior features: Stucco, Cement / Concrete
    • Pool features: Gunite, Screen Enclosure, Outside Bath Access
    • Spa features: In Ground
    • Fencing: Chain Link
    Lot
    • Size: 0.3 Acres
    Details
    • Additional structures: Cabana
    • Parcel number: R1522318323100D00190
    • Zoning: PDP

    Construction

    Type & style
    • Home type: SingleFamily
    • Architectural style: Contemporary, Courtyard, Custom
    • Property subtype: Single Family Residence
    Materials
    • concrete
    • Foundation: Footing
    • Roof: Asphalt
    Condition
    • Year built: 1997
    Details
    • Builder model: Custom Home
    • Builder name: Southern Living Homes

    Utilities & green energy

    • Sewer: Public Sewer
    • Water: Public
    • Utilities for property: Electricity Connected, Sewer Connected, Sprinkler Well, Cable Available, Public, Street Lights, Underground Utilities, Cable Connected, Water Connected

    Community & HOA

    Community
    • Security: Gated Community
    • Subdivision: PRISTINE PLACE PH 1
    HOA
    • Has HOA: Yes
    • Services included: Community Pool, Recreational Facilities, Common Area Taxes, Private Road
    • HOA fee: $62 monthly
    Location
    • Region: Spring Hill

    Financial & listing details

    • Price per square foot: $162/sqft
    • Tax assessed value: $437,326
    • Annual tax amount: $6,569
    • Listing terms: Cash, Conventional
    • Ownership: Fee Simple

    Price history

    DateEventPrice
    11/10/2020Sold$325,000-3.6%$116/sqft
    Source: HCMLS #2211444 Report a problem
    10/15/2020Pending sale$337,000$121/sqft
    Source: RE/MAX MARKETING SPECIALISTS #W7826067 Report a problem
    9/15/2020Price change$337,000-2.3%$121/sqft
    Source: RE/MAX MARKETING SPECIALISTS #W7826067 Report a problem
    8/26/2020Listed for sale$345,000-13.6%$123/sqft
    Source: RE/MAX Marketing Specialists #2211444 Report a problem
    10/6/2007Listing removed$399,500$143/sqft
    Source: Owner Report a problem
    2/27/2007Listed for sale$399,500+1571.5%$143/sqft
    Source: Owner Report a problem
    4/2/1996Sold$23,900$9/sqft
    Source: Public Record Report a problem

    Public tax history

    YearProperty taxesTax assessment
    2025$6,569 +2.8%$384,660 +10%
    2024$6,393 +2.2%$349,691 +10%
    2023$6,257 +10.2%$317,901 +10%
    2022$5,680 +15.4%$289,001 +10%
    2021$4,922 +40.4%$262,728 +15.7%
    2020$3,505 $227,041 +2.3%
    2019-- $221,936 +1.9%
    2018$2,738 +26.2%$217,798 +75.1%
    2017$2,170 $124,418 +27%
    2016$2,170 +7%$98,002 +10%
    2015$2,027 +19.6%$89,093 +10%
    2014$1,694 +42.8%$80,994 +10%
    2013$1,187 -8.4%$73,631 -1.8%
    2012$1,296 -1.2%$74,976 -2.6%
    2011$1,312 $76,946 -13.6%
    2010-- $89,033 -56%
    2009$2,744 -1.8%$202,372 +0.1%
    2008$2,793 -13.1%$202,170 +5.6%
    2006$3,215 $191,495 +3%
    2005-- $185,917 +4.5%
    2004$3,190 0%$177,861 +1.9%
    2003$3,191 +2.6%$174,545 +2.4%
    2002$3,111 -1.4%$170,454 +0.1%
    2001$3,155 +2.2%$170,309 +3%
    2000$3,088 $165,349
    Find assessor info on the county website

    Neighborhood: Pristine Place

    Nearby schools

    GreatSchools rating
    Schools provided by the listing agent
    • Elementary: Pine Grove Elementary School
    • Middle: Powell Middle
    • High: Central High School

    Source: The MLS. This data may not be complete. We recommend contacting the local school district to confirm school assignments for this home.

    Get a cash offer in 3 minutes
    Find out how much your home could sell for in as little as 3 minutes with a no-obligation cash offer.
    Estimated market value
    $453,900
    Get a cash offer in 3 minutes
    Find out how much your home could sell for in as little as 3 minutes with a no-obligation cash offer.
    Estimated market value
    $453,900