Make this 3 BR 2 BA Ranch with brick front and vinyl siding on a dead end street yours. The kitchen has granite countertops with a sliding glass doors leading to a private deck. Enjoy the outdoors in your fenced in backyard. Relax in the living room in front of your gas fireplace. Hardwood flooring in the living room and kitchen. Ceramic tile in the foyer for easy maintenance. The master bedroom has a walk in closet and master bathroom. The basement is partially finished.
Closed
$300,500
14214 Revere Cir, Middleburg Heights, OH 44130
3beds
--sqft
Single Family Residence
Built in 1978
10,502 Square Feet Lot
$324,600 Zestimate®
$--/sqft
$2,410 Estimated rent
Home value
$324,600
$308,000 - $344,000
$2,410/mo
Zestimate® history
Owner options
List your home for rent
$2,410/mo
Rent Zestimate®
Find your next renter with Zillow Rental Manager. Plus, with online applications, you can quickly screen prospective tenants – for free.
$2,410/mo
Rent Zestimate®
Refinance and save
$2,133/mo
Est. payment
Refinancing to a lower rate could help reduce your monthly payments and save thousands over the life of the loan.
$2,133/mo
Est. payment
Explore your selling options
Work with a Zillow partner agent
Leverage their expertise and Zillow's premium Showcase listings to get your home seen by more buyers.
Get startedList with your own agent
Get your home in front of millions of buyers by listing it on Zillow.
Learn how to do itSell it yourself
Take full control of how buyers see your home on Zillow by listing For Sale by Owner (FSBO).
List your homeWhat's special
Gas fireplaceBrick frontPrivate deckMaster bathroomSliding glass doorsGranite countertopsFenced in backyard
Zillow last checked:
Listing updated:
Listed by:
Lindsey Zappitelli 330-671-1427 lindseyzappatelli@howardhanna.com,
Howard Hanna
Bought with:
Heather Zelenka, 2022004425
Keller Williams Elevate
Joy Larson, 2015000804
Keller Williams Elevate
Source: MLS Now,MLS#: 5135086Originating MLS: Lorain County Association Of REALTORS
Facts & features
Interior
Bedrooms & bathrooms
- Bedrooms: 3
- Bathrooms: 2
- Full bathrooms: 2
- Main level bathrooms: 2
- Main level bedrooms: 3
Primary bedroom
- Level: First
- Dimensions: 16 x 11
Bedroom
- Level: First
- Dimensions: 11 x 10
Bedroom
- Level: First
- Dimensions: 10 x 10
Primary bathroom
- Description: Flooring: Ceramic Tile
- Level: First
- Dimensions: 16 x 11
Bathroom
- Description: Flooring: Ceramic Tile
- Level: First
- Dimensions: 8 x 5
Entry foyer
- Description: Flooring: Ceramic Tile
- Level: First
- Dimensions: 15 x 8
Kitchen
- Description: Sliding glass door off kitchen
- Level: First
- Dimensions: 15 x 15
Living room
- Level: First
- Dimensions: 15 x 20
Heating
- Electric, Fireplace(s)
Cooling
- Central Air
Appliances
- Included: Dryer, Dishwasher, Freezer, Disposal, Microwave, Range, Refrigerator, Washer
- Laundry: Gas Dryer Hookup, In Basement
Features
- Ceiling Fan(s), Cathedral Ceiling(s), Granite Counters, High Ceilings, His and Hers Closets, Multiple Closets, Pantry, Recessed Lighting, Walk-In Closet(s)
- Windows: Skylight(s)
- Basement: Full,Partially Finished
- Number of fireplaces: 1
- Fireplace features: Gas Log, Gas Starter, Gas
Property
Parking
- Parking features: Concrete, Drain, Garage Faces Front, Garage, Garage Door Opener
- Garage spaces: 2
Features
- Levels: One
- Stories: 1
- Patio & porch: Deck
- Fencing: Back Yard,Wood,Wrought Iron
Lot
- Size: 10,502 Square Feet
- Features: Dead End
Details
- Parcel number: 37420042
- Special conditions: Estate
Construction
Type & style
- Home type: SingleFamily
- Architectural style: Ranch
- Property subtype: Single Family Residence
Materials
- Brick, Vinyl Siding
- Foundation: Block
- Roof: Asphalt,Shingle
Condition
- Year built: 1978
Details
- Warranty included: Yes
Utilities & green energy
- Sewer: Public Sewer
- Water: Public
Community & HOA
Community
- Subdivision: Webster Woods 01
HOA
- Has HOA: No
Location
- Region: Middleburg Heights
Financial & listing details
- Tax assessed value: $233,600
- Annual tax amount: $3,831
- Date on market: 6/27/2025
- Cumulative days on market: 3 days
- Listing agreement: Exclusive Right To Sell
- Listing terms: Cash,Conventional
Price history
| Date | Event | Price |
|---|---|---|
| 7/30/2025 | Sold | $300,500+9.3% |
Source: MLS Now #5135086 Report a problem | ||
| 6/30/2025 | Pending sale | $275,000 |
Source: MLS Now #5135086 Report a problem | ||
| 6/27/2025 | Listed for sale | $275,000 |
Source: MLS Now #5135086 Report a problem | ||
Public tax history
| Year | Property taxes | Tax assessment |
|---|---|---|
| 2025 | $4,098 +12.9% | $81,760 |
| 2024 | $3,629 +6.7% | $81,760 +25.8% |
| 2023 | $3,400 0% | $65,000 |
| 2022 | $3,402 +0.6% | $65,000 |
| 2021 | $3,382 +4.7% | $65,000 +16% |
| 2020 | $3,229 -15.1% | $56,040 |
| 2019 | $3,802 +14.4% | $56,040 |
| 2018 | $3,322 +2.8% | $56,040 +9.6% |
| 2017 | $3,230 +7.7% | $51,140 |
| 2016 | $2,998 | $51,140 |
| 2015 | $2,998 +2.7% | $51,140 +3% |
| 2014 | $2,920 +1.2% | $49,630 |
| 2013 | $2,886 -14.1% | $49,630 |
| 2012 | $3,357 +903.7% | $49,630 -8.5% |
| 2011 | $334 -90% | $54,250 |
| 2010 | $3,340 +0.6% | $54,250 |
| 2009 | $3,321 -2.3% | $54,250 -8% |
| 2008 | $3,399 +2.7% | $58,980 |
| 2007 | $3,310 +0.7% | $58,980 |
| 2006 | $3,286 +11.6% | $58,980 +7.2% |
| 2005 | $2,943 -1.1% | $55,030 |
| 2004 | $2,976 +143% | $55,030 |
| 2003 | $1,225 -52.1% | $55,030 +9.5% |
| 2002 | $2,556 -43.1% | $50,260 |
| 2001 | $4,493 | $50,260 |
| 2000 | $4,493 | $50,260 |
Find assessor info on the county website
Neighborhood: 44130
Nearby homes
- $292,2003 bd1 ba2.1k sqft14242 Revere Cir, Middleburg Heights, OH 44130Off Market
- $294,6003 bd1 ba1.9k sqft14186 Revere Cir, Middleburg Heights, OH 44130Off Market
- $320,9003 bd2 ba1.6k sqft14280 Revere Cir, Middleburg Heights, OH 44130Off Market
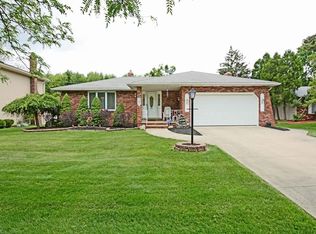
- $343,8002 bd3 ba2.4k sqft14158 Revere Cir, Middleburg Heights, OH 44130Off Market
- $355,5003 bd2 ba2.1k sqft14215 Revere Cir, Middleburg Heights, OH 44130Off Market
- $293,2003 bd1 ba1.6k sqft14187 Revere Cir, Middleburg Heights, OH 44130Off Market
- $345,0003 bd3 ba1.9k sqft14243 Revere Cir, Middleburg Heights, OH 44130Sold
- $334,2003 bd2 ba2k sqft14308 Revere Cir, Middleburg Heights, OH 44130Off Market
Nearby schools
GreatSchools rating
- 8/10Big Creek Elementary SchoolGrades: PK-4Distance: 1.2 mi
- 5/10Berea-Midpark Middle SchoolGrades: 5-9Distance: 1.9 mi
- 7/10Berea-Midpark High SchoolGrades: 9-12Distance: 2.9 mi
Schools provided by the listing agent
- District: Berea CSD - 1804
Source: MLS Now. This data may not be complete. We recommend contacting the local school district to confirm school assignments for this home.
Get a cash offer in 3 minutes
Find out how much your home could sell for in as little as 3 minutes with a no-obligation cash offer.
Estimated market value
$324,600
Get a cash offer in 3 minutes
Find out how much your home could sell for in as little as 3 minutes with a no-obligation cash offer.
Estimated market value
$324,600
- Ohio
- Cuyahoga County
- Middleburg Heights
- 44130
- 14214 Revere Cir
Nearby cities
Nearby zip codes
Other Middleburg Heights Topics
- Apartments for Rent in 44130
- Houses for Sale in 44130
- Houses for Rent in 44130
- 44130 Real Estate
- Middleburg Heights Condos
- Houses for Sale in Middleburg Heights
- Newest Listings in Middleburg Heights
- Middleburg Heights Home Values
- Middleburg Heights Real Estate Agents
- Middleburg Heights Refinance
- Middleburg Heights Mortgage Rates
