Skip main navigation
Off market
  • $668,700

    14214 Sandstone Dr, Fort Wayne, IN 46814

    4beds
    5,082sqft
    SingleFamily
    Built in 2008
    0.35 Acres Lot
    $668,700 Zestimate®
    $132/sqft
    $4,028 Estimated rent

    Home value

    $668,700

    $635,000 - $702,000

    $4,028/mo

    Zestimate® history
    Loading
    Loading...

    Owner options

    List your home for rent

    $4,028/mo

    Rent Zestimate®

    Find your next renter with Zillow Rental Manager. Plus, with online applications, you can quickly screen prospective tenants – for free.

    Learn more

    $4,028/mo

    Rent Zestimate®

    Refinance and save

    $3,617/mo

    Est. payment

    Refinancing to a lower rate could help reduce your monthly payments and save thousands over the life of the loan.

    See today's rates

    $3,617/mo

    Est. payment

    Explore your selling options

    Work with a Zillow partner agent

    Leverage their expertise and Zillow's premium Showcase listings to get your home seen by more buyers.

    Get started

    List with your own agent

    Get your home in front of millions of buyers by listing it on Zillow.

    Learn how to do it

    Sell it yourself

    Take full control of how buyers see your home on Zillow by listing For Sale by Owner (FSBO).

    List your home

    What's special

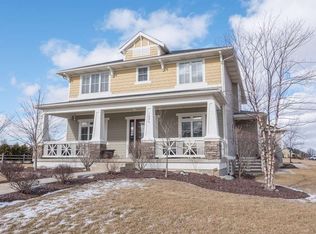
    Executive 4BR/4.5BA home on the water in Bridgewater Extended with over 5000 sq ft of luxury! Classic craftsman signature built-ins and details thru out the open floor plan, with spectacular views of the water. Outstanding curb appeal with a nostalgic front porch to enjoy quiet evenings. Gourmet kitchen features a large butcher block island with pendant lighting, stainless appliances, and granite counter tops. An extra large walk in pantry is great for storage. The reading nook/study is perfect for watching TV or doing homework. Entertain friends and family with ease in the adjacent formal dining room. Relax in the master bedroom with panoramic water views. The master bath features a tiled walk in shower, double vanity, jet tub, and huge walk in closet with built ins, which has access to walk in attic storage. Three more bedrooms up, one guest suite with full bath (with access to attic storage), and two which share a jack n jill. All have extensive craftsman paneling and built ins. The daylight basement features a large wet bar with built in cabinets, microwave, beverage cooler and room for a refrigerator, and opens to the family room with entertainment center. Two offices,(one with a closet and window), a playroom or exercise room, and a full bath complete the lower level. Large backyard is fenced, with a raised vegetable and herb garden - enjoy water views and beautiful sunsets from the deck and patio! Four car tandem garage with access door and slatboard could be utilized for workspace or boat storage. Laundry room will keep you organized with cabinets with pullouts, sink and folding counter. Security system, central vacuum, surround sound with speakers wired thru out, zoned irrigation system and water softener. SWAC schools!

    This property is off market, which means it's not currently listed for sale or rent on Zillow. This may be different from what's available on other websites or public sources.

    Facts & features

    Interior

    Bedrooms & bathrooms
    • Bedrooms: 4
    • Bathrooms: 5
    • Full bathrooms: 4
    • 1/2 bathrooms: 1
    Heating
    • Other
    Cooling
    • Central
    Features
    • Basement: Finished
    • Has fireplace: Yes
    • Fireplace features: Electric
    Interior area
    • Total interior livable area: 5,082 sqft

    Property

    Parking
    • Parking features: Garage - Attached
    Lot
    • Size: 0.35 Acres
    Details
    • Parcel number: 021107213022000038

    Construction

    Type & style
    • Home type: SingleFamily
    Materials
    • Frame
    • Roof: Asphalt
    Condition
    • Year built: 2008

    Community & HOA

    HOA
    • Has HOA: Yes
    • HOA fee: $350 monthly
    Location
    • Region: Fort Wayne

    Financial & listing details

    • Price per square foot: $132/sqft
    • Tax assessed value: $587,900
    • Annual tax amount: $4,781

    Price history

    DateEventPrice
    3/27/2017Sold$467,000-1.7%$92/sqft
    Source: Agent Provided Report a problem
    1/16/2017Price change$475,000-3%$93/sqft
    Source: Mike Thomas Associates, Inc. #201649569 Report a problem
    10/28/2016Listed for sale$489,900$96/sqft
    Source: Mike Thomas Associates, Inc. #201649569 Report a problem

    Public tax history

    YearProperty taxesTax assessment
    2025$4,781 +11.2%$587,900 +4.6%
    2024$4,300 +14.4%$561,900 +3.4%
    2023$3,757 +3.1%$543,400 +10.4%
    2022$3,644 +3.8%$492,100 +7%
    2021$3,511 +2.3%$459,700 +4.8%
    2020$3,433 +4.3%$438,500 +5.2%
    2019$3,291 -8.7%$416,800 +3.4%
    2018$3,605 -0.5%$403,100 -2%
    2017$3,624 +6.7%$411,400 +1.4%
    2016$3,396 +0.3%$405,700 +6.6%
    2014$3,387 -6.8%$380,700 -2%
    2013$3,636 +0.4%$388,300 +3.2%
    2011$3,620 $376,100 +4.2%
    2010-- $361,000
    Find assessor info on the county website

    Neighborhood: 46814

    Nearby schools

    GreatSchools rating
    Schools provided by the listing agent
    • Elementary: Covington
    • Middle: Woodside
    • High: Homestead
    • District: MSD of Southwest Allen Cnty

    Source: The MLS. This data may not be complete. We recommend contacting the local school district to confirm school assignments for this home.

    Get pre-qualified for a loan
    At Zillow Home Loans, we can pre-qualify you in as little as 5 minutes with no impact to your credit score.

    An equal housing lender. NMLS #10287.

    Sell for more on Zillow
    Get a Zillow Showcase℠ listing at no additional cost and you could sell for .
    $668,700
    2% more
    +$13,374
    With Zillow Showcase(estimated)
    $682,074