Skip main navigation
Sold
  • Price Unknown

    14214 W 63rd St, Shawnee, KS 66216

    3beds
    1,401sqft
    Single Family Residence
    Built in 1974
    10,013 Square Feet Lot
    $324,300 Zestimate®
    $--/sqft
    $1,978 Estimated rent

    Home value

    $324,300

    $302,000 - $347,000

    $1,978/mo

    Zestimate® history
    Loading
    Loading...

    Owner options

    List your home for rent

    $1,978/mo

    Rent Zestimate®

    Find your next renter with Zillow Rental Manager. Plus, with online applications, you can quickly screen prospective tenants – for free.

    Learn more

    $1,978/mo

    Rent Zestimate®

    Refinance and save

    Refinancing to a lower rate could help reduce your monthly payments and save thousands over the life of the loan.

    See today's rates

    Explore your selling options

    Work with a Zillow partner agent

    Leverage their expertise and Zillow's premium Showcase listings to get your home seen by more buyers.

    Get started

    List with your own agent

    Get your home in front of millions of buyers by listing it on Zillow.

    Learn how to do it

    Sell it yourself

    Take full control of how buyers see your home on Zillow by listing For Sale by Owner (FSBO).

    List your home

    What's special

    Finished basementBeautiful hardwood floorsNew stainless steel appliancesOpen flowing floor plan
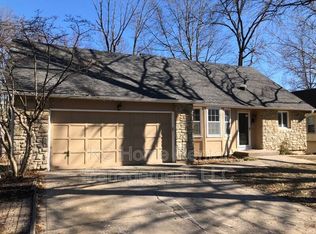
    Welcome to this Pottery Barn–cute, move-in-ready Shawnee home—packed with upgrades at an unbeatable price! Location, Location, Location! This well-maintained 3-bedroom, 2-bathroom home with a finished basement truly has it all. Step inside to an open, flowing floor plan with beautiful hardwood floors and large windows that fill the home with natural light. The brand-new 2025 kitchen features fresh cabinetry, new stainless steel appliances, and a modern design you’ll love. Both the hall and primary bathrooms also feature 2025 updated vanities for a clean, updated look. This home offers peace of mind with major updates already done: 2023 AC & furnace, 2021 windows, 2021 water heater, and a 2019 roof. All bedrooms, bathrooms, and the spacious basement family room feature durable LVP flooring—perfect for easy maintenance. The cozy fireplace in the family room creates the ideal spot for winter evenings and family gatherings. Outside, you’ll find yourself in a prime Shawnee location with award-winning schools, great amenities, and incredible value. This home surrounded by a beautiful blended of cultural activity centers, you will feel the warmth of the community the moment you arrive. A vibrant mix of cultural centers nearby brings this neighborhood to life offering sense of connection , creativity, energy and vibrancy to the everyday living! Move right in and start enjoying this special home—come see it in person and fall in love!

    Zillow last checked:

    Listing updated:

    Listed by:

    Selin Karabulut 816-237-9906,

    RE/MAX Innovations

    Bought with:

    Non MLS

    Non-MLS Office

    Source: Heartland MLS as distributed by MLS GRID,MLS#: 2588723MLS Logo

    Facts & features

    Interior

    Bedrooms & bathrooms
    • Bedrooms: 3
    • Bathrooms: 2
    • Full bathrooms: 2
    Primary bedroom
    • Features: Ceiling Fan(s), Luxury Vinyl
    • Level: First
    • Dimensions: 13 x 12
    Bedroom 2
    • Features: Ceiling Fan(s), Luxury Vinyl
    • Level: First
    • Dimensions: 11 x 10
    Bedroom 3
    • Features: Luxury Vinyl
    • Level: First
    • Dimensions: 10 x 9
    Primary bathroom
    • Features: Granite Counters, Luxury Vinyl, Shower Only
    • Level: First
    • Dimensions: 8 x 5
    Bathroom 2
    • Features: Granite Counters, Luxury Vinyl, Shower Over Tub
    • Level: First
    • Dimensions: 8 x 6
    Dining room
    • Level: First
    • Dimensions: 11 x 11
    Family room
    • Features: Fireplace, Indirect Lighting, Luxury Vinyl
    • Level: Lower
    • Dimensions: 22 x 13
    Kitchen
    • Features: Built-in Features, Pantry
    • Level: First
    • Dimensions: 11 x 10
    Living room
    • Features: Ceiling Fan(s), Wood Floor
    • Level: First
    • Dimensions: 14 x 13
    Utility room
    • Level: Lower
    • Dimensions: 10 x 8
    Heating
    • Natural Gas, Forced Air
    Cooling
    • Electric
    Appliances
    • Included: Dishwasher, Disposal, Exhaust Fan, Refrigerator, Free-Standing Electric Oven, Stainless Steel Appliance(s)
    • Laundry: In Basement, Lower Level
    Features
    • Ceiling Fan(s), Custom Cabinets, Pantry, Vaulted Ceiling(s)
    • Flooring: Ceramic Tile, Luxury Vinyl, Wood
    • Doors: Storm Door(s)
    • Windows: Window Coverings, Storm Window(s) - Partial, Thermal Windows
    • Basement: Daylight,Finished,Full,Interior Entry
    • Number of fireplaces: 1
    • Fireplace features: Basement, Gas Starter, Great Room, Wood Burning
    Interior area
    • Total structure area: 1,401
    • Total interior livable area: 1,401 sqft
    • Finished area above ground: 1,001
    • Finished area below ground: 400

    Property

    Parking
    • Total spaces: 2
    • Parking features: Basement, Built-In, Garage Faces Front
    • Attached garage spaces: 2
    Features
    • Patio & porch: Deck, Patio
    • Fencing: Metal
    Lot
    • Size: 10,013 Square Feet
    • Features: City Limits, City Lot
    Details
    • Parcel number: QP443000030022

    Construction

    Type & style
    • Home type: SingleFamily
    • Architectural style: Traditional
    • Property subtype: Single Family Residence
    Materials
    • Board & Batten Siding, Frame
    • Roof: Composition
    Condition
    • Year built: 1974

    Utilities & green energy

    • Sewer: Public Sewer
    • Water: Public
    Green energy
    • Energy efficient items: Appliances, Insulation

    Community & HOA

    Community
    • Security: Smoke Detector(s)
    • Subdivision: Millcreek
    HOA
    • Has HOA: No
    Location
    • Region: Shawnee

    Financial & listing details

    • Tax assessed value: $299,600
    • Annual tax amount: $3,405
    • Date on market: 11/21/2025
    • Listing terms: Cash,Conventional,FHA,VA Loan
    • Ownership: Private
    • Road surface type: Paved

    Price history

    DateEventPrice
    1/16/2026Sold--
    Source: Heartland MLS as distributed by MLS GRID #2588723 Report a problem
    12/3/2025Pending sale$329,000$235/sqft
    Source: Heartland MLS as distributed by MLS GRID #2588723 Report a problem
    11/21/2025Listed for sale$329,000-2.9%$235/sqft
    Source: Heartland MLS as distributed by MLS GRID #2588723 Report a problem
    11/21/2025Listing removed$339,000$242/sqft
    Source: Heartland MLS as distributed by MLS GRID #2578556 Report a problem
    11/5/2025Price change$339,000-1.5%$242/sqft
    Source: Heartland MLS as distributed by MLS GRID #2578556 Report a problem
    10/24/2025Price change$344,000-1.4%$246/sqft
    Source: Heartland MLS as distributed by MLS GRID #2578556 Report a problem
    10/9/2025Listed for sale$349,000$249/sqft
    Source: Heartland MLS as distributed by MLS GRID #2578556 Report a problem

    Public tax history

    YearProperty taxesTax assessment
    2025$3,609 +6%$34,454 +6.5%
    2024$3,405 +3%$32,361 +4.8%
    2023$3,307 +11.2%$30,889 +11.6%
    2022$2,974 $27,680 +11.3%
    2021-- $24,863 +3.3%
    2020$2,802 $24,069 +13.6%
    2019-- $21,184 +4.3%
    2018-- $20,310 +7.4%
    2017$2,251 +1.5%$18,917 +2.8%
    2016$2,218 +8.7%$18,400 +4.2%
    2015$2,040 +6%$17,652 +4.6%
    2013$1,924 -1.4%$16,870 -1.5%
    2012$1,951 -1.1%$17,123 -2%
    2010$1,973 +898.2%$17,468 -1.1%
    2009$198 -90.5%$17,664 -0.5%
    2008$2,072 +2.2%$17,756 +1%
    2007$2,028 +9.4%$17,584 +1.9%
    2006$1,854 $17,250
    2005-- $17,250
    Find assessor info on the county website

    Neighborhood: 66216

    Nearby schools

    GreatSchools rating
    Schools provided by the listing agent
    • Elementary: Broken Arrow
    • Middle: Trailridge
    • High: SM Northwest

    Source: Heartland MLS as distributed by MLS GRID. This data may not be complete. We recommend contacting the local school district to confirm school assignments for this home.

    Get a cash offer in 3 minutes
    Find out how much your home could sell for in as little as 3 minutes with a no-obligation cash offer.
    Estimated market value
    $324,300
    Get a cash offer in 3 minutes
    Find out how much your home could sell for in as little as 3 minutes with a no-obligation cash offer.
    Estimated market value
    $324,300