Don't miss the opportunity to own this home in the highly sought-after area of Green Mountain! It's eagerly awaiting a perfect new owner who can truly appreciate its potential and unique custom floor plan. The large primary bedroom has a sliding glass door leading to the deck which has a beautiful view of the city. There are two additional bedrooms and a bathroom in the basement. In addition, there's a third room in the basement that was being used as an office. The private backyard backs up to open space. This home won't last long....schedule a showing today!
About 20 minutes to Downtown and walking distance to schools, parks, hiking trails and businesses. St Anthony Hospital and the Light Rail are just minutes away.
Sold for $777,000
$777,000
14214 W Exposition Drive, Lakewood, CO 80228
3beds
2,436sqft
Single Family Residence
Built in 1991
8,712 Square Feet Lot
$799,100 Zestimate®
$319/sqft
$3,453 Estimated rent
Home value
$799,100
$759,000 - $839,000
$3,453/mo
Zestimate® history
Owner options
List your home for rent
$3,453/mo
Rent Zestimate®
Find your next renter with Zillow Rental Manager. Plus, with online applications, you can quickly screen prospective tenants – for free.
$3,453/mo
Rent Zestimate®
Refinance and save
$4,532/mo
Est. payment
Refinancing to a lower rate could help reduce your monthly payments and save thousands over the life of the loan.
$4,532/mo
Est. payment
Explore your selling options
Work with a Zillow partner agent
Leverage their expertise and Zillow's premium Showcase listings to get your home seen by more buyers.
Get startedList with your own agent
Get your home in front of millions of buyers by listing it on Zillow.
Learn how to do itSell it yourself
Take full control of how buyers see your home on Zillow by listing For Sale by Owner (FSBO).
List your homeWhat's special
Sliding glass doorPrivate backyardHiking trails
Zillow last checked:
Listing updated:
Listed by:
Mary Weatherilt 303-886-1193 weatherilthomes@gmail.com,
Keller Williams Foothills Realty, LLC
Bought with:
Madison Kissel, 100069926
Compass - Denver
Source: REcolorado as distributed by MLS GRID,MLS#: 4179991
Facts & features
Interior
Bedrooms & bathrooms
- Bedrooms: 3
- Bathrooms: 3
- Full bathrooms: 2
- 1/2 bathrooms: 1
- Main level bathrooms: 1
Primary bedroom
- Description: Beautiful City View With Sliding Glass Door Leading To Deck.
- Level: Upper
Bedroom
- Description: Large Storage Area And Closet
- Level: Basement
Bedroom
- Level: Basement
Primary bathroom
- Level: Upper
Bathroom
- Level: Main
Bathroom
- Level: Basement
Dining room
- Description: Dining Room, Between Living Room And Kitchen
- Level: Main
Kitchen
- Description: Nice Granite Counter Tops And Stainless Steel Appliances
- Level: Main
Laundry
- Level: Upper
Living room
- Description: Living Room With Fireplace And Lots Of Natural Light
- Level: Main
Loft
- Description: Has A Built In Wet Bar And A Pool Table Which Are Being Left With The Property.
- Level: Upper
Office
- Description: Has Storage
- Level: Basement
Sun room
- Description: Currently Has A Hot Tub And A Door That Leads Outside.
- Level: Main
Heating
- Forced Air, Hot Water, Natural Gas, Radiant, Solar
Cooling
- None
Appliances
- Included: Bar Fridge, Dishwasher, Disposal, Dryer, Gas Water Heater, Microwave, Oven, Range, Refrigerator, Washer
Features
- Ceiling Fan(s), Five Piece Bath, Granite Counters, High Ceilings, Pantry, Walk-In Closet(s), Wet Bar
- Flooring: Carpet, Tile, Wood
- Basement: Finished
- Number of fireplaces: 1
- Fireplace features: Living Room
- Common walls with other units/homes: No Common Walls
Interior area
- Total structure area: 2,436
- Total interior livable area: 2,436 sqft
- Finished area above ground: 1,711
- Finished area below ground: 725
Property
Parking
- Total spaces: 3
- Parking features: Concrete, Oversized, Storage
- Attached garage spaces: 3
Features
- Levels: Multi/Split
- Patio & porch: Covered, Deck, Front Porch, Patio
- Exterior features: Balcony, Lighting, Private Yard
- Has spa: Yes
- Spa features: Spa/Hot Tub, Heated
- Fencing: Full
- Has view: Yes
- View description: City
Lot
- Size: 8,712 Square Feet
- Features: Borders Public Land, Landscaped, Open Space, Secluded, Sloped, Sprinklers In Front, Sprinklers In Rear
Details
- Parcel number: 196323
- Special conditions: Standard
Construction
Type & style
- Home type: SingleFamily
- Architectural style: Traditional
- Property subtype: Single Family Residence
Materials
- Brick, Wood Siding
- Roof: Composition
Condition
- Year built: 1991
Utilities & green energy
- Sewer: Public Sewer
- Water: Public
- Utilities for property: Electricity Connected, Internet Access (Wired), Natural Gas Connected, Phone Available, Phone Connected
Community & HOA
Community
- Security: Carbon Monoxide Detector(s), Security System, Smoke Detector(s)
- Subdivision: Green Mountain
HOA
- Has HOA: Yes
- HOA fee: $25 annually
- HOA name: Green Mountain Civic Association
Location
- Region: Lakewood
Financial & listing details
- Price per square foot: $319/sqft
- Tax assessed value: $739,461
- Annual tax amount: $2,859
- Date on market: 8/10/2023
- Listing terms: Cash,Conventional
- Exclusions: Seller`s Personal Possessions.
- Ownership: Individual
- Electric utility on property: Yes
- Road surface type: Paved
Price history
| Date | Event | Price |
|---|---|---|
| 9/5/2023 | Sold | $777,000$319/sqft |
Source:  REcolorado as distributed by MLS GRID #4179991 Report a problem REcolorado as distributed by MLS GRID #4179991 Report a problem | ||
Public tax history
| Year | Property taxes | Tax assessment |
|---|---|---|
| 2025 | $4,162 +17.7% | $46,216 +0.7% |
| 2024 | $3,536 +23.7% | $45,907 |
| 2023 | $2,859 -1.4% | $45,907 +21% |
| 2022 | $2,900 +26% | $37,941 -2.8% |
| 2021 | $2,301 | $39,033 +19.9% |
| 2020 | $2,301 +1.3% | $32,565 |
| 2019 | $2,272 +12.9% | $32,565 +12.4% |
| 2018 | $2,012 | $28,975 |
| 2017 | $2,012 +3.5% | $28,975 -3.7% |
| 2016 | $1,945 | $30,089 -3% |
| 2015 | $1,945 +22.6% | $31,006 +25.8% |
| 2014 | $1,586 +6.2% | $24,652 |
| 2013 | $1,494 -32% | $24,652 +3.4% |
| 2012 | $2,198 -6.9% | $23,841 |
| 2011 | $2,360 +0.2% | $23,841 -7.4% |
| 2010 | $2,355 +44.7% | $25,760 |
| 2009 | $1,628 +0.2% | $25,760 +0.2% |
| 2008 | $1,624 +5.8% | $25,720 -1.2% |
| 2007 | $1,535 -30.8% | $26,020 +5.8% |
| 2006 | $2,217 +1.2% | $24,590 +3.6% |
| 2005 | $2,190 +9.2% | $23,740 |
| 2004 | $2,006 +73% | $23,740 |
| 2003 | $1,160 -39.4% | $23,740 +4.7% |
| 2002 | $1,914 -2.6% | $22,680 +11.2% |
| 2001 | $1,964 -0.8% | $20,400 |
| 2000 | $1,981 | $20,400 |
Find assessor info on the county website
Neighborhood: Green Mountainside
Nearby homes
- $1,286,4003 bd5 ba2.9k sqft14234 W Exposition Dr, Lakewood, CO 80228Off Market
- $--217 sqft14234 W Exposition Dr, Lakewood, CO 80228Off Market
- $1,130,3003 bd3 ba3.2k sqft14210 W Exposition Dr, Lakewood, CO 80228Off Market
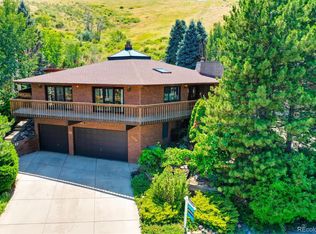
- $1,212,9004 bd4 ba3.5k sqft14254 W Exposition Dr, Lakewood, CO 80228Off Market
- $1,175,0004 bd4 ba3.5k sqft14160 W Exposition Dr, Lakewood, CO 80228Sold
- $1,035,7004 bd3 ba3.2k sqft14180 W Exposition Dr, Lakewood, CO 80228Off Market
- $1,011,0005 bd3 ba2k sqft14231 W Exposition Dr, Lakewood, CO 80228Off Market
- $803,1005 bd2 ba1.9k sqft14215 W Exposition Dr, Lakewood, CO 80228Off Market
Nearby schools
GreatSchools rating
- 4/10Foothills Elementary SchoolGrades: PK-5Distance: 0.8 mi
- 5/10Dunstan Middle SchoolGrades: 6-8Distance: 2 mi
- 8/10Green Mountain High SchoolGrades: 9-12Distance: 1.2 mi
Schools provided by the listing agent
- Elementary: Foothills
- Middle: Dunstan
- High: Green Mountain
- District: Jefferson County R-1
Source: REcolorado as distributed by MLS GRID. This data may not be complete. We recommend contacting the local school district to confirm school assignments for this home.
Get a cash offer in 3 minutes
Find out how much your home could sell for in as little as 3 minutes with a no-obligation cash offer.
Estimated market value
$799,100
Get a cash offer in 3 minutes
Find out how much your home could sell for in as little as 3 minutes with a no-obligation cash offer.
Estimated market value
$799,100
- Colorado
- Jefferson County
- Lakewood
- 80228
- Green Mountainside
- 14214 W Exposition Drive
