DREAM OPPORTUNITY - Magnificently situated on 4.5 private acres surrounded by trees with your very own spring fed pond, this dramatic log home masterpiece will dazzle your senses! Sweeping wrap-around covered porches open to spacious great room with towering open-beam ceilings & window wall. Sprawling 3 bed/2 bath rambler with nearly 2,000sf + huge finished attic room. Pine kitchen with cooktop island & live edge breakfast bar, formal dining with antler chandelier & family room with open rail staircase, river rock fireplace & pond views. Deluxe primary suite. Detached shop/garage with covered outdoor kitchen & carports. Barn with stables, storage shed, greenhouse, fenced garden & pasture. Just minutes to town & highways. Bring your horses!
Sold
Listed by: Upgrade Realty • Nick Southard
Bought with: Realogics Sotheby's Int'l Rlty
$780,000
14215 228th Street NE, Arlington, WA 98223
3beds
1,980sqft
Single Family Residence
Built in 1984
4.49 Acres Lot
$838,800 Zestimate®
$394/sqft
$3,199 Estimated rent
Home value
$838,800
$780,000 - $906,000
$3,199/mo
Zestimate® history
Owner options
List your home for rent
$3,199/mo
Rent Zestimate®
Find your next renter with Zillow Rental Manager. Plus, with online applications, you can quickly screen prospective tenants – for free.
$3,199/mo
Rent Zestimate®
Refinance and save
$4,762/mo
Est. payment
Refinancing to a lower rate could help reduce your monthly payments and save thousands over the life of the loan.
$4,762/mo
Est. payment
Explore your selling options
Work with a Zillow partner agent
Leverage their expertise and Zillow's premium Showcase listings to get your home seen by more buyers.
Get startedList with your own agent
Get your home in front of millions of buyers by listing it on Zillow.
Learn how to do itSell it yourself
Take full control of how buyers see your home on Zillow by listing For Sale by Owner (FSBO).
List your homeWhat's special
Dramatic log home masterpieceAntler chandelierCooktop islandPine kitchenPond viewsSpacious great roomOpen rail staircase
Zillow last checked:
Listing updated:
Offers reviewed: Jan 22
Listed by:
Nick Southard,
Upgrade Realty
Bought with:
Howard Boher, 26079
Realogics Sotheby's Int'l Rlty
Source: NWMLS as distributed by MLS GRID,MLS#: 2192110
Facts & features
Interior
Bedrooms & bathrooms
- Bedrooms: 3
- Bathrooms: 2
- Full bathrooms: 1
- 3/4 bathrooms: 1
- Main level bedrooms: 3
Primary bedroom
- Level: Main
Bedroom
- Level: Main
Bedroom
- Level: Main
Bathroom full
- Level: Main
Bathroom three quarter
- Level: Main
Bonus room
- Level: Second
Dining room
- Level: Main
Entry hall
- Level: Main
Living room
- Level: Main
Utility room
- Level: Main
Heating
- Fireplace, Wall Unit(s), Electric
Cooling
- None
Appliances
- Included: Dishwasher_, Dryer, GarbageDisposal_, Refrigerator_, StoveRange_, Washer, Dishwasher, Garbage Disposal, Refrigerator, StoveRange
Features
- Bath Off Primary, Ceiling Fan(s), Dining Room, Loft
- Flooring: Laminate, Vinyl, Carpet
- Windows: Double Pane/Storm Window, Skylight(s)
- Basement: None
- Number of fireplaces: 1
- Fireplace features: Wood Burning, Main Level: 1, Fireplace
Interior area
- Total structure area: 1,980
- Total interior livable area: 1,980 sqft
Property
Parking
- Total spaces: 4
- Parking features: RV Parking, Detached Carport, Driveway, Detached Garage
- Garage spaces: 4
- Has carport: Yes
Features
- Levels: One
- Stories: 1
- Entry location: Main
- Patio & porch: Laminate Hardwood, Wall to Wall Carpet, Bath Off Primary, Ceiling Fan(s), Double Pane/Storm Window, Dining Room, Loft, Skylight(s), Vaulted Ceiling(s), Walk-In Closet(s), Fireplace
- Has view: Yes
- View description: Pond, Territorial
- Has water view: Yes
- Water view: Pond
- Waterfront features: Bank-Medium
Lot
- Size: 4.49 Acres
- Features: Open Lot, Paved, Secluded, Barn, Cabana/Gazebo, Cable TV, Fenced-Partially, Green House, High Speed Internet, Outbuildings, Patio, RV Parking, Shop, Stable
- Topography: Equestrian,Level,Terraces
- Residential vegetation: Garden Space, Pasture, Wooded
Details
- Parcel number: 31060400101100
- Special conditions: Standard
Construction
Type & style
- Home type: SingleFamily
- Architectural style: Cabin,1 Story
- Property subtype: Single Family Residence
Materials
- Log
- Foundation: Poured Concrete, Tie Down
- Roof: Composition
Condition
- Very Good
- Year built: 1984
Utilities & green energy
- Electric: Company: PUD
- Sewer: Septic Tank
- Water: Individual Well
- Utilities for property: Xfinity, Xfinity
Community & HOA
Community
- Subdivision: Arlington Heights
Location
- Region: Arlington
Financial & listing details
- Price per square foot: $394/sqft
- Tax assessed value: $694,500
- Annual tax amount: $5,982
- Offers reviewed: 01/22/2024
- Date on market: 2/25/2024
- Cumulative days on market: 878 days
- Listing terms: Conventional,Farm Home Loan,FHA,VA Loan
- Inclusions: Dishwasher, Dryer, GarbageDisposal, Refrigerator, StoveRange, Washer
Price history
| Date | Event | Price |
|---|---|---|
| 2/29/2024 | Sold | $780,000+4%$394/sqft |
Source:  NWMLS as distributed by MLS GRID #2192110 Report a problem NWMLS as distributed by MLS GRID #2192110 Report a problem | ||
| 1/23/2024 | Pending sale | $750,000$379/sqft |
Source: NWMLS as distributed by MLS GRID #2192110 Report a problem | ||
| 1/18/2024 | Listed for sale | $750,000+80.7%$379/sqft |
Source: NWMLS as distributed by MLS GRID #2192110 Report a problem | ||
| 9/1/2006 | Sold | $415,000+69.4%$210/sqft |
Source: NWMLS as distributed by MLS GRID #26028893 Report a problem | ||
| 3/20/2003 | Sold | $245,000$124/sqft |
Source: NWMLS as distributed by MLS GRID #22262800 Report a problem | ||
Public tax history
| Year | Property taxes | Tax assessment |
|---|---|---|
| 2024 | $6,114 +9.7% | $694,500 +1% |
| 2023 | $5,572 -6.9% | $687,800 -11.5% |
| 2022 | $5,982 +8.6% | $776,800 +35.1% |
| 2021 | $5,507 +4.2% | $574,800 +13.1% |
| 2020 | $5,285 +4.6% | $508,000 +4.9% |
| 2019 | $5,051 | $484,500 +5.1% |
| 2018 | -- | $460,800 +31.1% |
| 2017 | $5,059 +35.2% | $351,600 +8.8% |
| 2016 | $3,743 | $323,200 +15.5% |
| 2015 | $3,743 +5.5% | $279,800 +13.6% |
| 2013 | $3,548 | $246,400 |
| 2012 | -- | -- |
| 2011 | -- | -- |
| 2010 | -- | -- |
| 2009 | -- | -- |
| 2008 | -- | -- |
| 2007 | -- | -- |
| 2002 | -- | -- |
| 2001 | $2,589 +19.9% | $230,600 +33.2% |
| 2000 | $2,160 | $173,100 |
Find assessor info on the county website
Neighborhood: Arlington Heights
Nearby homes
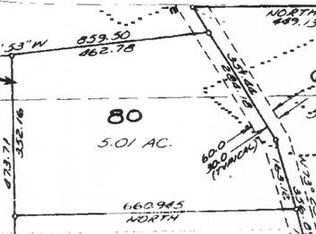
- $--5.01 Acres14301 228th St NE, Arlington, WA 98223Off Market
- $860,0003 bd2 ba3.4k sqft14020 228th St NE, Arlington, WA 98223Sold

- $225,0001.95 Acres22610 141st Dr NE, Arlington, WA 98223Sold
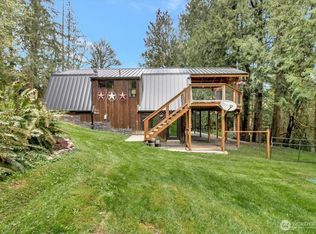
- $710,0002 bd2 ba1.5k sqft22600 Wallitner Rd, Arlington, WA 98223Sold
- $645,0003 bd2 ba1.4k sqft13629 228th St NE, Arlington, WA 98223Sold
- $---- bd-- ba-- sqftHomes Available Soon, Rooted Northwest, Arlington, WA 98223New Construction
- $1,087,5004 bd4 ba2.6k sqft13410 233rd Pl NE, Arlington, WA 98223Sold
- $850,0003 bd2 ba2.2k sqft23915 Wallitner Rd, Arlington, WA 98223Sold
Nearby schools
GreatSchools rating
- 6/10Eagle Creek Elementary SchoolGrades: K-5Distance: 3.5 mi
- 4/10Post Middle SchoolGrades: 6-8Distance: 3.4 mi
- 8/10Arlington High SchoolGrades: 9-12Distance: 4.4 mi
Schools provided by the listing agent
- Elementary: Eagle Creek Elem
- Middle: Post Mid
- High: Arlington High
Source: NWMLS as distributed by MLS GRID. This data may not be complete. We recommend contacting the local school district to confirm school assignments for this home.


Get pre-qualified for a loan
At Zillow Home Loans, we can pre-qualify you in as little as 5 minutes with no impact to your credit score.An equal housing lender. NMLS #10287.
- Washington
- Snohomish County
- Arlington
- 98223
- Arlington Heights
- 14215 228th Street NE
Nearby cities
Nearby neighborhoods
Nearby zip codes
Other Arlington Topics
