Skip main navigation
Active
  • Price cut: $10K (7/20)
    $565,000

    14215 Alloro Dr, Austin, TX 78717

    3beds
    2,443sqft
    : 
    Loading
    Get pre-qualified
    Single Family Residence
    Built in 2019
    8,058 Square Feet Lot
    $-- Zestimate®
    $231/sqft
    $64/mo HOA

    What's special

    Stone and brick exteriorStainless steel appliancesQuartz countertopsFloor-to-ceiling tiled walk-in showerSoaring ceilingsVersatile gameroomOpen-concept kitchen
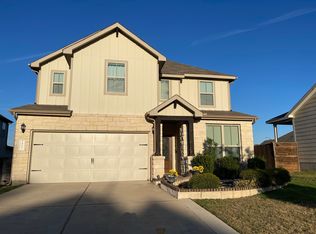
    Tucked away on a quiet cul-de-sac in the sought-after Parmer Crossing community, this stunning two-story home offers the perfect blend of thoughtful design and energy efficiency. From the moment you arrive, the stone and brick exterior and manicured landscaping make a striking first impression. With PAID-OFF solar panels already in place, enjoy the benefit of reduced energy costs from day one. Step inside and be greeted by soaring ceilings and expansive windows that flood the home with natural light. Wood-look tile flooring runs throughout the main level, while a dedicated home office tucked behind French doors provides a private workspace. The open-concept kitchen features shaker-style cabinetry, quartz countertops, stainless steel appliances, built-in oven and microwave, 5-burner gas cooktop, generous pantry, and a large center island that flows effortlessly into the dining area and spacious family room. A butler’s pantry with a built-in quartz desk adds additional storage and workspace, while the adjacent mudroom keeps daily life organized and clutter-free. Upstairs, luxury vinyl flooring flows throughout, complementing the versatile gameroom. The owner’s suite is a true retreat with a spa-inspired bath featuring dual vanities with quartz countertops, floor-to-ceiling tiled walk-in shower, and oversized walk-in closet. Two secondary bedrooms share a well-appointed full bath, while the upstairs laundry room adds everyday convenience. Backing to open green space with no rear neighbors, the backyard offers a rare level of privacy. An extended covered patio featuring tile flooring, ceiling fan, and recessed lighting invites you to unwind, surrounded by lush landscaping and a fully irrigated yard. The 2-car garage features overhead storage racks and comes equipped with a Tesla charger. Positioned in one of Northwest Austin’s most convenient corridors, minutes from The Domain, premier dining, shopping, and major commuter routes.
    71 days
    |
    493
    |
    42
    |

    Zillow last checked:

    Listing updated:

    Listed by:

    Eilleen Sabillon (512) 328-8200,

    Coldwell Banker Realty (512) 328-8200

    Source: Unlock MLS,MLS#: 2625864MLS Logo

      Facts & features

      Interior

      Bedrooms & bathrooms
      • Bedrooms: 3
      • Bathrooms: 3
      • Full bathrooms: 2
      • 1/2 bathrooms: 1
      Primary bedroom
      • Features: Ceiling Fan(s)
      • Level: Second
      Bedroom
      • Features: Ceiling Fan(s)
      • Level: Second
      Bedroom
      • Features: Ceiling Fan(s)
      • Level: Second
      Primary bathroom
      • Features: Quartz Counters, Double Vanity, See Remarks, Walk-In Closet(s), Walk-in Shower
      • Level: Second
      Bathroom
      • Features: Full Bath
      • Level: Second
      Bathroom
      • Features: Half Bath
      • Level: Main
      Dining room
      • Features: Recessed Lighting, Smart Thermostat
      • Level: Main
      Family room
      • Features: Ceiling Fan(s), High Ceilings, Recessed Lighting, Wired for Data
      • Level: Main
      Game room
      • Features: Ceiling Fan(s)
      • Level: Second
      Kitchen
      • Features: Pantry, Kitchen Island, Quartz Counters, High Ceilings, Open to Family Room, Recessed Lighting
      • Level: Main
      Laundry
      • Features: Electric Dryer Hookup, Storage, Washer Hookup
      • Level: Second
      Office
      • Features: Ceiling Fan(s)
      • Level: Main
      Storage
      • Features: None
      • Level: Main
      Heating
      • Central
      Cooling
      • Central Air
      Appliances
      • Included: See Remarks, Built-In Gas Range, Built-In Oven(s), Dishwasher, Disposal, Microwave, RNGHD, Stainless Steel Appliance(s)
      Features
      • Built-in Features, Ceiling Fan(s), High Ceilings, Quartz Counters, Double Vanity, Gas Dryer Hookup, French Doors, Interior Steps, Kitchen Island, Multiple Dining Areas, Multiple Living Areas, Open Floorplan, Pantry, Recessed Lighting, Smart Thermostat, Storage, Study/Home Office, Walk-In Closet(s), Washer Hookup
      • Flooring: Tile, Vinyl
      • Windows: Blinds
      Interior area
      • Total interior livable area: 2,443 sqft

      Property

      Parking
      • Total spaces: 2
      • Parking features: Attached, Garage Faces Front
      • Attached garage spaces: 2
      Accessibility
      • Accessibility features: None
      Features
      • Levels: Two
      • Stories: 2
      • Patio & porch: See Remarks, Covered
      • Exterior features: See Remarks, Gutters Full, Private Yard
      • Pool features: None
      • Fencing: Privacy, Wood
      • Has view: Yes
      • View description: See Remarks, Park/Greenbelt
      • Waterfront features: None
      Lot
      • Size: 8,058 Square Feet
      • Features: See Remarks, Back to Park/Greenbelt, Back Yard, Cul-De-Sac, Near Public Transit, Sprinkler - In-ground, Trees-Medium (20 Ft - 40 Ft)
      Details
      • Additional structures: None
      • Parcel number: 16485700000025W
      • Special conditions: Standard

      Construction

      Type & style
      • Home type: SingleFamily
      • Property subtype: Single Family Residence
      Materials
      • Foundation: Slab
      • Roof: Composition, Shingle
      Condition
      • Resale
      • New construction: No
      • Year built: 2019
      Details
      • Builder name: Pulte Homes

      Utilities & green energy

      • Sewer: Public Sewer
      • Water: Public
      • Utilities for property: Cable Connected, Electricity Connected, Natural Gas Connected, Water Connected

      Community & HOA

      Community
      • Features: See Remarks
      • Subdivision: Parmer Crossing Condo
      HOA
      • Has HOA: Yes
      • Services included: Common Area Maintenance
      • HOA fee: $64 monthly
      • HOA name: Parmer Crossing Condominiums
      Location
      • Region: Austin

      Financial & listing details

      • Price per square foot: $231/sqft
      • Tax assessed value: $520,803
      • Annual tax amount: $10,163
      • Date on market: 5/12/2026
      • Listing terms: Buyer Assistance Programs,Cash,Conventional,FHA,VA Loan
      • Electric utility on property: Yes

        Estimated market value

        Not available

        Estimated sales range

        Not available

        Not available

        Price history

        DateEventPrice
        7/20/2026Price change$565,000-1.7%$231/sqft
        Source: Unlock MLS #2625864 Report a problem
        5/12/2026Listed for sale$575,000$235/sqft
        Source: Unlock MLS #2625864 Report a problem

        Public tax history

        YearProperty taxesTax assessment
        2025$8,471 -9.1%$520,803 -9.6%
        2024$9,324 +13.1%$575,817 +10%
        2023$8,245 -8.3%$523,470 +6%
        2022$8,989 $493,851 +10%
        2021-- $448,955 +10%
        2020$9,017 +646.2%$408,141 +480.5%
        2019$1,208 $70,309
        Find assessor info on the county website

        Monthly payment

        Est. payment

        Payment breakdown

        Explore the cost of this home by adjusting the details. Changes won't be saved.
        All calculations are estimates and provided by Zillow, Inc. for informational purposes only. Actual amounts may vary.
        HOA fees may include property taxes on listings classified as Co-Ops. Contact the listing agent and/or owner for fee details.
        Mortgage interest rates are dependent on a number of factors, including credit score, down payment, and repayment length. Interest rate data provided by Zillow Group Marketplace, Inc. as of 1/1/1970 from various mortgage lenders with which we have lead or other similar arrangements; the Estimated Payment is an average of those rates.
        See how much you could borrow to make a competitive offer.

        Climate risks

        Neighborhood: Avery Ranch

        Getting around

        12 / 100
        Car-Dependent
        27 / 100
        Some Transit
        32 / 100
        Somewhat Bikeable

        Nearby schools

        GreatSchools rating
        Schools provided by the listing agent
        • Elementary: Anderson Mill
        • Middle: Pearson Ranch
        • High: McNeil
        • District: Round Rock ISD

        Source: Unlock MLS. This data may not be complete. We recommend contacting the local school district to confirm school assignments for this home.

        A local agent can set up tours, give advice and negotiate with sellers.

        Browse local experts

        Similar homes