Skip main navigation
Sold for $965,000
  • Listing Provided by: LPT Realty
    Bought with: Shoemaker Realty
    $965,000

    14215 Augusta Dr, Valley Center, CA 92082

    4beds
    2,963sqft
    Single Family Residence
    Built in 2004
    0.39 Acres Lot
    $982,900 Zestimate®
    $326/sqft
    $5,185 Estimated rent

    Home value

    $982,900

    $904,000 - $1.07M

    $5,185/mo

    Zestimate® history
    Loading
    Loading...

    Owner options

    List your home for rent

    $5,185/mo

    Rent Zestimate®

    Find your next renter with Zillow Rental Manager. Plus, with online applications, you can quickly screen prospective tenants – for free.

    Learn more

    $5,185/mo

    Rent Zestimate®

    Refinance and save

    $6,272/mo

    Est. payment

    Refinancing to a lower rate could help reduce your monthly payments and save thousands over the life of the loan.

    See today's rates

    $6,272/mo

    Est. payment

    Explore your selling options

    Work with a Zillow partner agent

    Leverage their expertise and Zillow's premium Showcase listings to get your home seen by more buyers.

    Get started

    List with your own agent

    Get your home in front of millions of buyers by listing it on Zillow.

    Learn how to do it

    Sell it yourself

    Take full control of how buyers see your home on Zillow by listing For Sale by Owner (FSBO).

    List your home

    What's special

    Beautifully landscaped backyardSpa-like ensuiteLuxurious primary suiteRaised garden bedsLush green lawnBreathtaking hillside viewsWrought iron accents
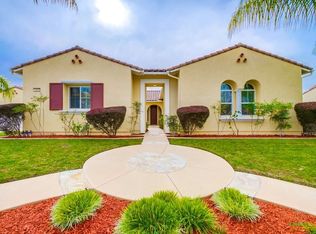
    Elegant Golf Course Living in Woods Valley Welcome to the prestigious gated community of Woods Valley, surrounded by the scenic Native Oaks Golf Club. This stunning two-story home offers an exceptional blend of luxury, comfort, and open concept living, perfect for entertaining and relaxation. Property Highlights: 4 Bedrooms | 4.5 Baths | 2,963 Sq. Ft. | 4-Car Tandem Garage. Thoughtfully designed layout with ensuite baths in every bedroom plus a guest powder room. Grand foyer, formal living and dining rooms with French doors leading to the backyard. Downstairs guest suite with a full bath and nearby laundry room for convenience. Gourmet Chef’s Kitchen & Family Room: Expansive island with seating for four – perfect for casual dining. Walk-in pantry, coffee bar, dual ovens, built-in microwave, dishwasher, and 5-burner gas cooktop. The family room features a cozy fireplace with an oversized hearth and custom wood mantel. Luxurious Primary Suite: Plantation shutters and breathtaking hillside views. Spa-like ensuite with walk-in shower, soaking tub, vanity area, and oversized walk-in closet. Consider adding a private balcony to enjoy morning coffee or evening tea. Outdoor Oasis – Room to Dream: Lush green lawn, putting green, and raised garden beds. An expansive backyard with space to build a pool or potential ADU – endless possibilities! Elegant Cypress trees and wrought iron accents frame the stunning front entry. Modern Upgrades & Energy Efficiency: 19 Paid Solar Panels for energy savings. New A/C unit, hot water heater, and recent roof tune-up. New garage door & opener, invisible screens, upgraded bath hardware, and mirrored closet doors. Ceiling fans throughout for enhanced comfort. This home offers refined living in a tranquil golf course setting with ample space inside and out. Whether entertaining in the chef’s kitchen, relaxing in the luxurious primary suite, or enjoying the beautifully landscaped backyard, this property is a rare gem in Woods Valley. Schedule your private tour today!

    Zillow last checked:

    Listing updated:

    Listing Provided by:

    Sandra Zambito DRE #01742223 760-297-0826,

    LPT Realty,

    Rebecca Meier DRE #02064308 760-594-2028,

    LPT Realty

    Bought with:

    Frank Shoemaker, DRE #01160068

    Shoemaker Realty

    Source: CRMLS,MLS#: NDP2506478MLS LogoOriginating MLS: California Regional MLS (North San Diego County & Pacific Southwest AORs)

    Facts & features

    Interior

    Bedrooms & bathrooms
    • Bedrooms: 4
    • Bathrooms: 5
    • Full bathrooms: 4
    • 1/2 bathrooms: 1
    • Main level bathrooms: 3
    • Main level bedrooms: 1
    Primary bedroom
    • Features: Primary Suite
    Bedroom
    • Features: Bedroom on Main Level
    Bathroom
    • Features: Bathroom Exhaust Fan, Bathtub, Dual Sinks, Enclosed Toilet, Soaking Tub, Separate Shower, Tub Shower, Vanity, Walk-In Shower
    Other
    • Features: Dressing Area
    Kitchen
    • Features: Kitchen Island, Kitchen/Family Room Combo, Walk-In Pantry
    Other
    • Features: Walk-In Closet(s)
    Pantry
    • Features: Walk-In Pantry
    Heating
    • Forced Air, Fireplace(s), Natural Gas
    Cooling
    • Central Air
    Appliances
    • Included: Double Oven, Dishwasher, Gas Cooktop, Disposal, Gas Water Heater, Microwave, Water To Refrigerator
    • Laundry: Electric Dryer Hookup, Gas Dryer Hookup, Inside, Laundry Room
    Features
    • Breakfast Bar, Separate/Formal Dining Room, Granite Counters, High Ceilings, Open Floorplan, Pantry, Recessed Lighting, Tandem, Two Story Ceilings, Bedroom on Main Level, Dressing Area, Primary Suite, Walk-In Pantry, Walk-In Closet(s)
    • Flooring: Carpet, Tile
    • Doors: Panel Doors
    • Windows: Double Pane Windows, Screens
    • Has fireplace: Yes
    • Fireplace features: Family Room, Gas Starter, Living Room
    • Common walls with other units/homes: No Common Walls
    Interior area
    • Total interior livable area: 2,963 sqft

    Property

    Parking
    • Total spaces: 4
    • Parking features: Door-Multi, Garage Faces Front, Garage
    • Attached garage spaces: 4
    Features
    • Levels: Two
    • Stories: 2
    • Entry location: front
    • Exterior features: Lighting
    • Pool features: None
    • Fencing: Good Condition,Partial,Wood
    • Has view: Yes
    • View description: Hills
    Lot
    • Size: 0.39 Acres
    • Features: Back Yard, Front Yard, Garden, Sprinklers In Rear, Sprinklers In Front, Lawn, Landscaped, Planned Unit Development, Sprinklers Timer, Sprinkler System
    Details
    • Parcel number: 1893303700
    • Zoning: Residential
    • Special conditions: Standard

    Construction

    Type & style
    • Home type: SingleFamily
    • Architectural style: Contemporary
    • Property subtype: Single Family Residence
    Materials
    • Roof: Concrete
    Condition
    • Year built: 2004

    Utilities & green energy

    • Sewer: Public Sewer
    • Utilities for property: Cable Connected, Electricity Connected, Underground Utilities

    Community & neighborhood

    Community
    • Community features: Biking, Foothills, Fishing, Golf, Hiking, Lake, Park, Rural, Storm Drain(s), Street Lights
    Location
    • Region: Valley Center

    HOA & financial

    HOA
    • Has HOA: Yes
    • HOA fee: $163 monthly
    • Amenities included: Controlled Access, Picnic Area, Park
    • Association name: Woods Valley
    • Association phone: 800-232-7517

    Other

    Other facts
    • Listing terms: Cash,Conventional,FHA,VA Loan

    Price history

    DateEventPrice
    9/26/2025Sold$965,000-2.3%$326/sqft
    Source: CRMLS #NDP2506478 Report a problem
    9/7/2025Pending sale$988,000$333/sqft
    Source: CRMLS #NDP2506478 Report a problem
    7/1/2025Listed for sale$988,000$333/sqft
    Source: CRMLS #NDP2506478 Report a problem

    Public tax history

    Tax history is unavailable.

    Neighborhood: 92082

    Nearby schools

    GreatSchools rating
    Get a cash offer in 3 minutes
    Find out how much your home could sell for in as little as 3 minutes with a no-obligation cash offer.
    Estimated market value
    $982,900
    Get a cash offer in 3 minutes
    Find out how much your home could sell for in as little as 3 minutes with a no-obligation cash offer.
    Estimated market value
    $982,900