Skip main navigation
Sold
  • $965,000

    14215 Eby St, Overland Park, KS 66221

    4beds
    5,253sqft
    Single Family Residence
    Built in 1992
    0.33 Acres Lot
    $965,000 Zestimate®
    $184/sqft
    $5,099 Estimated rent

    Home value

    $965,000

    $888,000 - $1.05M

    $5,099/mo

    Zestimate® history
    Loading
    Loading...

    Owner options

    List your home for rent

    $5,099/mo

    Rent Zestimate®

    Find your next renter with Zillow Rental Manager. Plus, with online applications, you can quickly screen prospective tenants – for free.

    Learn more

    $5,099/mo

    Rent Zestimate®

    Refinance and save

    $4,956/mo

    Est. payment

    Refinancing to a lower rate could help reduce your monthly payments and save thousands over the life of the loan.

    See today's rates

    $4,956/mo

    Est. payment

    Explore your selling options

    Work with a Zillow partner agent

    Leverage their expertise and Zillow's premium Showcase listings to get your home seen by more buyers.

    Get started

    List with your own agent

    Get your home in front of millions of buyers by listing it on Zillow.

    Learn how to do it

    Sell it yourself

    Take full control of how buyers see your home on Zillow by listing For Sale by Owner (FSBO).

    List your home

    What's special

    Swimming poolOutdoor pool deckDry saunaHearth roomExercise roomWet barTheater room

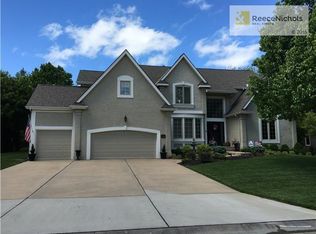
    Get set to pop the confetti because if it's the crème de la crème of suburban living that you're after, this vibrant 1.5 story home in the heart of Nottingham Forest South is just the ticket for you! Upon entering the home, you’re greeted by the primary living room with lofty ceilings and filled with natural light, setting a tone for the rest of the house. The heart of the home reveals a beautifully integrated space combining a chef’s kitchen, eat-in area, and an hearth room. The kitchen, equipped with high end appliances and a large island, welcomes culinary exploration, while the adjoining eat-in area offers an ideal spot for casual dining. The primary bedroom is a true en-suite experience! With access to a screened porch, one can take in the sights and sounds of nature while enjoying their morning coffee or winding down after a long day. Upstairs includes 3 bedrooms and a versatile loft area, blending privacy and family spaces as one. The largest of the bedrooms upstairs includes an en-suite and spacious walk-in closet. Meanwhile, the 2 additional bedrooms share a bathroom that ensures the morning rush is a breeze. The finished lower level adds even more living space, perfect for entertainment. Here you’ll find the theater room, 900+ bottle wine cellar, wet bar, exercise room, dry sauna, and direct access to the outdoor pool deck. Not only can you host your next Super Bowl party here, guests may not leave as the lower level also features a 5th non-conforming bedroom and full bathroom. Outdoors, a stunning private backyard awaits, complete with a swimming pool, creating a resort-like atmosphere for ultimate relaxation. Here you can take a swim, soak up the sun, show off your BBQ prowess, or clink glasses in a toast to the good life. Get ready to fall head over heels for this standout home! At this price point you won’t find this much finished space, the amenities, the neighborhood, or the private lot in any new construction nearby.

    This property is off market, which means it's not currently listed for sale or rent on Zillow. This may be different from what's available on other websites or public sources.


    Zillow last checked:

    Listing updated:

    Listed by:

    Steven Meyer 913-638-9554,

    ReeceNichols- Leawood Town Center

    Bought with:

    Pamela Brown, 00249162

    Source: Heartland MLS as distributed by MLS GRID,MLS#: 2439020MLS Logo

    Facts & features

    Interior

    Bedrooms & bathrooms
    • Bedrooms: 4
    • Bathrooms: 5
    • Full bathrooms: 4
    • 1/2 bathrooms: 1
    Primary bedroom
    • Level: Main
    • Dimensions: 15 x 20
    Bedroom 2
    • Level: Upper
    • Dimensions: 12 x 15
    Bedroom 3
    • Level: Upper
    • Dimensions: 12 x 14
    Bedroom 4
    • Level: Upper
    • Dimensions: 11 x 16
    Bonus room
    • Level: Lower
    • Dimensions: 14 x 14
    Dining room
    • Level: Main
    • Dimensions: 12 x 13
    Kitchen
    • Level: Main
    • Dimensions: 13 x 14
    Living room
    • Level: Main
    • Dimensions: 16 x 19
    Loft
    • Level: Upper
    • Dimensions: 15 x 16
    Media room
    • Level: Lower
    • Dimensions: 16 x 19
    Office
    • Level: Main
    • Dimensions: 11 x 14
    Heating
    • Forced Air, Zoned
    Cooling
    • Electric, Zoned
    Appliances
    • Included: Dishwasher, Disposal, Exhaust Fan, Microwave, Refrigerator, Gas Range, Stainless Steel Appliance(s)
    • Laundry: Main Level, Off The Kitchen
    Features
    • Ceiling Fan(s), Kitchen Island, Sauna, Vaulted Ceiling(s), Walk-In Closet(s), Wet Bar
    • Flooring: Carpet, Tile
    • Windows: Skylight(s)
    • Basement: Daylight,Egress Window(s),Finished,Walk-Up Access
    • Number of fireplaces: 2
    • Fireplace features: Electric, Gas, See Through
    Interior area
    • Total structure area: 5,253
    • Total interior livable area: 5,253 sqft
    • Finished area above ground: 3,453
    • Finished area below ground: 1,800

    Property

    Parking
    • Total spaces: 3
    • Parking features: Attached, Garage Faces Front
    • Attached garage spaces: 3
    Features
    • Patio & porch: Deck, Screened
    • Has private pool: Yes
    • Pool features: In Ground
    • Fencing: Metal
    Lot
    • Size: 0.33 Acres
    Details
    • Parcel number: NP543700100022

    Construction

    Type & style
    • Home type: SingleFamily
    • Architectural style: Traditional
    • Property subtype: Single Family Residence
    Materials
    • Board & Batten Siding, Stone & Frame
    • Roof: Composition
    Condition
    • Year built: 1992

    Utilities & green energy

    • Water: Public

    Community & HOA

    Community
    • Subdivision: Nottingham Forest South
    HOA
    • Has HOA: Yes
    • Amenities included: Clubhouse, Pool, Tennis Court(s), Trail(s)
    • Services included: Curbside Recycle, Management, Trash
    Location
    • Region: Overland Park

    Financial & listing details

    • Price per square foot: $184/sqft
    • Tax assessed value: $1,007,500
    • Annual tax amount: $7,892
    • Date on market: 6/9/2023
    • Listing terms: Cash,Conventional
    • Ownership: Private

    Price history

    DateEventPrice
    7/6/2023Sold--
    Source: Heartland MLS as distributed by MLS GRID #2439020 Report a problem
    6/11/2023Pending sale$850,000$162/sqft
    Source: Heartland MLS as distributed by MLS GRID #2439020 Report a problem
    6/9/2023Listed for sale$850,000$162/sqft
    Source: Heartland MLS as distributed by MLS GRID #2439020 Report a problem

    Public tax history

    YearProperty taxesTax assessment
    2025$11,972 +8%$115,863 +8.2%
    2024$11,082 +31.1%$107,065 +32.4%
    2023$8,452 +7.1%$80,868 +9%
    2022$7,892 $74,175 +15.2%
    2021-- $64,388 +0.6%
    2020$7,208 $64,032 +4.9%
    2019-- $61,054 +5.3%
    2018-- $57,960 +6.1%
    2017$6,522 +4.4%$54,602 +4.5%
    2016$6,248 -1.1%$52,268 -0.7%
    2015$6,318 +6.1%$52,613 +10.5%
    2013$5,952 +0.4%$47,610 -1.5%
    2012$5,931 +5.3%$48,335 -2.1%
    2010$5,635 +5.6%$49,347
    2009$5,338 -2.4%$49,347 -3.5%
    2008$5,471 +1.8%$51,119 -0.2%
    2007$5,374 +6.4%$51,198 +5.4%
    2006$5,049 $48,588 +0%
    2005-- $48,587
    Find assessor info on the county website

    Neighborhood: Nottingham Forest South

    Nearby schools

    GreatSchools rating
    Schools provided by the listing agent
    • Elementary: Harmony
    • Middle: Harmony
    • High: Blue Valley NW

    Source: Heartland MLS as distributed by MLS GRID. This data may not be complete. We recommend contacting the local school district to confirm school assignments for this home.

    Get a cash offer in 3 minutes
    Find out how much your home could sell for in as little as 3 minutes with a no-obligation cash offer.
    Estimated market value
    $965,000
    Get a cash offer in 3 minutes
    Find out how much your home could sell for in as little as 3 minutes with a no-obligation cash offer.
    Estimated market value
    $965,000