Welcome to one of Canyon Country’s MOST DESIRABLE hidden gems, nestled at the end of a QUIET CUL-DE-SAC in the sought-after Stone Crest neighborhood where pride of ownership, privacy, and community truly shine. This beautifully maintained 5-bedroom, 3-bathroom home offers 2,682 sq. ft. of living space on an expansive 10,400 sq. ft. lot, delivering the perfect blend of SPACE, COMFORT, and LIFESTYLE….Step outside into your own PRIVATE RETREAT-STYLE BACKYARD featuring custom landscaping, mature trees, FRUIT TREES, and AMBIENT EVENING LIGHTING that creates a serene and inviting atmosphere, along with a COVERED PATIO ideal for year-round entertaining and dining… Inside, the grand DOUBLE-DOOR ENTRY welcomes you with SOARING CEILINGS, a dramatic foyer, and a stunning CUSTOM WROUGHT-IRON STAIRCASE, leading into elegant formal living and dining areas enhanced by crystal chandeliers…. The heart of the home is the CHEF’S KITCHEN, complete with an oversized island, GRANITE COUNTERTOPS, EXTENDED CABINETRY, WALK-IN PANTRY, and STAINLESS-STEEL APPLIANCES including a 5-BURNER GAS RANGE, DOUBLE OVENS, and microwave, all opening seamlessly to a warm family room with a cozy FIREPLACE, perfect for both entertaining and everyday living... A highly desirable DOWNSTAIRS BEDROOM AND FULL BATH provide flexibility for guests, in-laws, or a home office, along with an INDOOR LAUNDRY ROOM featuring storage cabinets, a sink, and direct access to the THREE-CAR GARAGE. Upstairs, the spacious PRIMARY SUITE features VAULTED CEILINGS, a WALK-IN CLOSET, and a bright natural sunlit bathroom with Dual Sinks, Soaking Tub, and Separate Shower, while THREE additional generously sized Bedrooms offer ample storage and share a full bathroom with DOUBLE SINKS. This home is equipped with a PAID-OFF SOLAR SYSTEM for energy efficiency and long-term savings, as well as a BACKUP GENERATOR WITH DEDICATED SUB-PANEL providing added peace of mind and includes additional storage sheds and well-maintained systems throughout. Located in a highly desirable area known for TOP-RATED AWARD-WINNING SCHOOLS from elementary through high school, a strong sense of community, and LOW CRIME COMPARED TO NATIONAL AVERAGES, this home also offers convenient access to HWY 14, shopping, dining, and everyday essentials. With NO HOA, a premium cul-de-sac location, and a rare combination of upgrades, space, and privacy. COME SEE IT IN PERSON AND EXPERIENCE EVERYTHING IT HAS TO OFFER.
Sold for $937,000
Listed by: On The House Homes • Mark Gershick • Contact: 818-723-7915
Bought with: Coldwell Banker Realty
$937,000
14215 Everglades Ct, Santa Clarita, CA 91387
5beds
2,682sqft
Single Family Residence
Built in 1997
10,740 Square Feet Lot
$935,200 Zestimate®
$349/sqft
$5,336 Estimated rent
Home value
$935,200
$851,000 - $1.03M
$5,336/mo
Zestimate® history
Owner options
List your home for rent
$5,336/mo
Rent Zestimate®
Find your next renter with Zillow Rental Manager. Plus, with online applications, you can quickly screen prospective tenants – for free.
$5,336/mo
Rent Zestimate®
Refinance and save
$6,000/mo
Est. payment
Refinancing to a lower rate could help reduce your monthly payments and save thousands over the life of the loan.
$6,000/mo
Est. payment
Explore your selling options
Work with a Zillow partner agent
Leverage their expertise and Zillow's premium Showcase listings to get your home seen by more buyers.
Get startedList with your own agent
Get your home in front of millions of buyers by listing it on Zillow.
Learn how to do itSell it yourself
Take full control of how buyers see your home on Zillow by listing For Sale by Owner (FSBO).
List your homeWhat's special
Fruit treesCozy fireplaceMature treesStunning custom wrought-iron staircaseWarm family roomPrivate retreat-style backyardOversized island
Zillow last checked:
Listing updated:
Listed by:
Mark Gershick DRE #01339864 818-723-7915,
On The House Homes
Bought with:
Bishara Chatih, DRE #01899382
Coldwell Banker Realty
Source: CRMLS,MLS#: SR26060391 Originating MLS: California Regional MLS
Originating MLS: California Regional MLSFacts & features
Interior
Bedrooms & bathrooms
- Bedrooms: 5
- Bathrooms: 3
- Full bathrooms: 3
- Main level bathrooms: 12
- Main level bedrooms: 1
Rooms
- Room types: Bathroom, Bedroom, Entry/Foyer, Family Room, Kitchen, Laundry, Living Room, Primary Bedroom, Other, Pantry
Primary bedroom
- Features: Primary Suite
Bedroom
- Features: Bedroom on Main Level
Bathroom
- Features: Bathtub, Dual Sinks, Tile Counters
Bathroom
- Features: Jack and Jill Bath
Kitchen
- Features: Granite Counters, Kitchen Island, Kitchen/Family Room Combo, Walk-In Pantry
Other
- Features: Walk-In Closet(s)
Pantry
- Features: Walk-In Pantry
Heating
- Central, Forced Air
Cooling
- Central Air
Appliances
- Included: Built-In Range, Double Oven, Dishwasher, Electric Range, Disposal, Gas Range, Microwave
- Laundry: Electric Dryer Hookup, Gas Dryer Hookup, Inside, Laundry Room
Features
- Breakfast Bar, Brick Walls, Ceiling Fan(s), Cathedral Ceiling(s), Eat-in Kitchen, Granite Counters, Recessed Lighting, Tile Counters, Bedroom on Main Level, Jack and Jill Bath, Primary Suite, Walk-In Pantry, Walk-In Closet(s)
- Flooring: Carpet, Tile
- Doors: Double Door Entry
- Windows: Double Pane Windows
- Has fireplace: Yes
- Fireplace features: Family Room
- Common walls with other units/homes: No Common Walls
Interior area
- Total interior livable area: 2,682 sqft
Property
Parking
- Total spaces: 3
- Parking features: Concrete, Driveway, Garage Faces Front, Garage, Garage Door Opener
- Attached garage spaces: 3
Features
- Levels: Two
- Stories: 2
- Entry location: Front
- Patio & porch: Concrete, Covered, Open, Patio
- Pool features: None
- Spa features: None
- Fencing: Block
- Has view: Yes
- View description: None
Lot
- Size: 10,740 Square Feet
- Features: 0-1 Unit/Acre, Sprinklers In Rear, Sprinklers In Front, Lawn, Landscaped, Sprinkler System
Details
- Additional structures: Shed(s)
- Parcel number: 2854051033
- Special conditions: Standard
Construction
Type & style
- Home type: SingleFamily
- Architectural style: Traditional
- Property subtype: Single Family Residence
Materials
- Stucco
- Roof: Concrete
Condition
- New construction: No
- Year built: 1997
Utilities & green energy
- Electric: Photovoltaics Seller Owned
- Sewer: Public Sewer
- Water: Public
- Utilities for property: Electricity Connected, Natural Gas Connected, Sewer Connected
Green energy
- Energy generation: Solar
Community & HOA
Community
- Features: Curbs, Hiking
- Subdivision: Stone Crest (Stcr)
Location
- Region: Santa Clarita
Financial & listing details
- Price per square foot: $349/sqft
- Tax assessed value: $718,557
- Date on market: 4/2/2026
- Cumulative days on market: 75 days
- Listing terms: Cash to New Loan
- Road surface type: Paved
Price history
| Date | Event | Price |
|---|---|---|
| 7/8/2026 | Pending sale | $967,000+3.2%$361/sqft |
Source:  CRMLS #SR26060391 Report a problem CRMLS #SR26060391 Report a problem | ||
| 7/3/2026 | Sold | $937,000-3.1%$349/sqft |
Source: CRMLS #SR26060391 Report a problem | ||
| 6/17/2026 | Contingent | $967,000$361/sqft |
Source: CRMLS #SR26060391 Report a problem | ||
| 5/5/2026 | Price change | $967,000-2.3%$361/sqft |
Source: CRMLS #SR26060391 Report a problem | ||
| 4/2/2026 | Listed for sale | $989,924+92.2%$369/sqft |
Source: CRMLS #SR26060391 Report a problem | ||
| 1/6/2004 | Sold | $515,000+45.9%$192/sqft |
Source: Public Record Report a problem | ||
| 6/7/2001 | Sold | $353,000+21.7%$132/sqft |
Source: Public Record Report a problem | ||
| 1/23/1998 | Sold | $290,000$108/sqft |
Source: Public Record Report a problem | ||
Public tax history
| Year | Property taxes | Tax assessment |
|---|---|---|
| 2026 | -- | $718,557 +2% |
| 2025 | $10,899 +5.3% | $704,469 +2% |
| 2024 | $10,348 +2.5% | $690,657 +2% |
| 2023 | $10,095 +2.1% | $677,115 +2% |
| 2022 | $9,887 +2.3% | $663,839 +2% |
| 2021 | $9,665 +1% | $650,824 +1% |
| 2020 | $9,565 | $644,152 +2% |
| 2019 | $9,565 +5.2% | $631,522 +2% |
| 2018 | $9,092 | $619,140 +2% |
| 2017 | $9,092 +2.5% | $607,000 +5.2% |
| 2016 | $8,868 +7.1% | $577,000 +7.9% |
| 2015 | $8,278 +4.7% | $535,000 +2.7% |
| 2014 | $7,904 | $521,000 +27.7% |
| 2012 | -- | $408,000 |
| 2011 | -- | $408,000 |
| 2010 | -- | $408,000 -10.5% |
| 2009 | -- | $455,900 -21.6% |
| 2008 | -- | $581,224 -9.2% |
| 2007 | -- | $640,459 +6.1% |
| 2006 | -- | $603,402 +12.6% |
| 2005 | -- | $535,805 +43.2% |
| 2004 | -- | $374,116 +1.9% |
| 2003 | -- | $367,260 +2% |
| 2002 | -- | $360,060 +19.5% |
| 2000 | -- | $301,279 |
Find assessor info on the county website
Neighborhood: Canyon Country
Nearby homes
- $895,1003 bd3 ba2.4k sqft14209 Everglades Ct, Santa Clarita, CA 91387Off Market
- $970,0004 bd3 ba2.2k sqft14225 Everglades Ct, Santa Clarita, CA 91387Sold
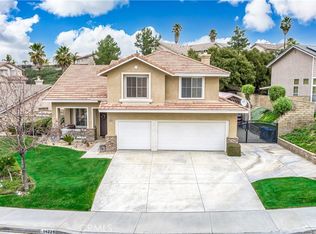
- $1,092,6006 bd3 ba3.2k sqft14240 Yellowstone Ln, Canyon Country, CA 91387Off Market
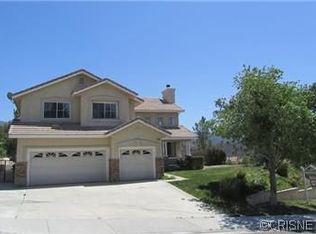
- $1,085,2005 bd3 ba3.2k sqft14205 Everglades Ct, Santa Clarita, CA 91387Off Market
- $854,8003 bd2 ba2k sqft14239 Everglades Ct, Santa Clarita, CA 91387Off Market
- $1,025,6004 bd3 ba3.2k sqft14210 Everglades Ct, Canyon Country, CA 91387Off Market
- $938,7004 bd3 ba2.2k sqft14206 Everglades Ct, Santa Clarita, CA 91387Off Market
- $907,4004 bd3 ba2.4k sqft14232 Yellowstone Ln, Canyon Country, CA 91387Off Market
Nearby schools
GreatSchools rating
- 7/10Sulphur Springs Community Elementary SchoolGrades: K-6Distance: 2.7 mi
- 6/10Sierra Vista Junior High SchoolGrades: 7-8Distance: 5.3 mi
- 9/10Canyon High SchoolGrades: 9-12Distance: 5.1 mi
Schools provided by the listing agent
- High: Hart
Source: CRMLS. This data may not be complete. We recommend contacting the local school district to confirm school assignments for this home.
Get a cash offer in 3 minutes
Find out how much your home could sell for in as little as 3 minutes with a no-obligation cash offer.
Estimated market value
$935,200
Get a cash offer in 3 minutes
Find out how much your home could sell for in as little as 3 minutes with a no-obligation cash offer.
Estimated market value
$935,200
- California
- Los Angeles County
- Santa Clarita
- 91387
- Canyon Country
- 14215 Everglades Ct
Nearby cities
Nearby neighborhoods
Nearby zip codes
Other Santa Clarita Topics
