Skip main navigation
Closed
  • $375,000

    14215 Flagstaff Ct, Huntley, IL 60142

    2beds
    1,551sqft
    Single Family Residence
    Built in 2007
    6,011 Square Feet Lot
    $391,500 Zestimate®
    $242/sqft
    $2,744 Estimated rent

    Home value

    $391,500

    $352,000 - $435,000

    $2,744/mo

    Zestimate® history
    Loading
    Loading...

    Owner options

    List your home for rent

    $2,744/mo

    Rent Zestimate®

    Find your next renter with Zillow Rental Manager. Plus, with online applications, you can quickly screen prospective tenants – for free.

    Learn more

    $2,744/mo

    Rent Zestimate®

    Refinance and save

    $2,879/mo

    Est. payment

    Refinancing to a lower rate could help reduce your monthly payments and save thousands over the life of the loan.

    See today's rates

    $2,879/mo

    Est. payment

    Explore your selling options

    Work with a Zillow partner agent

    Leverage their expertise and Zillow's premium Showcase listings to get your home seen by more buyers.

    Get started

    List with your own agent

    Get your home in front of millions of buyers by listing it on Zillow.

    Learn how to do it

    Sell it yourself

    Take full control of how buyers see your home on Zillow by listing For Sale by Owner (FSBO).

    List your home

    What's special

    Perennial flowersFamily roomOpen concept living spacePatio in the backyardCovered front porchPeaceful quiet cul-de-sac locationNew refrigerator
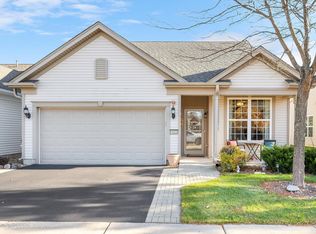
    Welcome to this roomy Potomac nestled on a peaceful, quiet cul-de-sac location in the Midwest's premier 55+ community. This well-maintained home features 2 bedrooms, 2 full bathrooms, and den with transom & French door. This den provides flexibility & could also be used as an office, or craft/hobby room. The open concept living space in the combo living room/dining room, as well as a family room and eat in kitchen with island & stainless-steel appliances are great spaces for entertaining. The gleaming engineered wood floors are easy care. A new roof, replaced in October 2024 offers peace of mind, while the paver ribbons and paver walkway add charm and curb appeal. Other recent updates include can lights, new light fixtures, blinds and curtains in living and dining room, new elongated toilets, new microwave, new refrigerator, new tankless water heater and dishwasher. Other amenities: windows with wood trim sills, primary bedroom has extra storage in the custom window seat and built in linen closet, furnace is equipped with an April air humidifier. Garage includes cabinets for storage and pull-down stairs for easy access to the attic. Sit outside on the covered front porch or patio in the backyard surrounded by perennial flowers. Over 40 clubs, golf course, fishing lake, pickleball, tennis, and bocce ball. The walking and biking trails throughout this scenic community along with the outdoor concerts, make spending time outdoors a pleasure. Conveniently close to shopping, dining, medical facilities and interstate access. Don't miss out, schedule your private showing today!

    Zillow last checked:

    Listing updated:

    Listed by:

    Cathryn Verzal clientcare@starckre.com,

    Berkshire Hathaway HomeServices Starck Real Estate,

    Mike Verzal 815-276-2052,

    Berkshire Hathaway HomeServices Starck Real Estate

    Bought with:

    Karen Czarny

    Berkshire Hathaway HomeServices Starck Real Estate

    Source: MRED as distributed by MLS GRID,MLS#: 12474131MLS Logo

    Facts & features

    Interior

    Bedrooms & bathrooms
    • Bedrooms: 2
    • Bathrooms: 2
    • Full bathrooms: 2
    Rooms
    • Room types: Den
    Primary bedroom
    • Features: Flooring (Carpet), Window Treatments (Bay Window(s), Blinds), Bathroom (Full, Double Sink, Lever/Easy to use faucets, Shower Only)
    • Level: Main
    • Area: 180 Square Feet
    • Dimensions: 12X15
    Bedroom 2
    • Features: Flooring (Carpet), Window Treatments (Blinds)
    • Level: Main
    • Area: 110 Square Feet
    • Dimensions: 10X11
    Den
    • Features: Flooring (Carpet), Window Treatments (Blinds)
    • Level: Main
    • Area: 110 Square Feet
    • Dimensions: 10X11
    Dining room
    • Features: Flooring (Wood Laminate), Window Treatments (Blinds)
    • Level: Main
    • Area: 144 Square Feet
    • Dimensions: 12X12
    Family room
    • Features: Flooring (Wood Laminate), Window Treatments (Blinds)
    • Level: Main
    • Area: 154 Square Feet
    • Dimensions: 11X14
    Kitchen
    • Features: Kitchen (Eating Area-Table Space, Pantry-Closet), Flooring (Wood Laminate), Window Treatments (Blinds)
    • Level: Main
    • Area: 204 Square Feet
    • Dimensions: 12X17
    Laundry
    • Level: Main
    • Area: 42 Square Feet
    • Dimensions: 6X7
    Living room
    • Features: Flooring (Wood Laminate), Window Treatments (Blinds)
    • Level: Main
    • Area: 168 Square Feet
    • Dimensions: 12X14
    Heating
    • Natural Gas
    Cooling
    • Central Air
    Appliances
    • Included: Range, Microwave, Dishwasher, Refrigerator, Washer, Disposal
    • Laundry: Main Level, Gas Dryer Hookup
    Features
    • 1st Floor Bedroom
    • Flooring: Carpet
    • Windows: Drapes
    • Basement: None
    Interior area
    • Total structure area: 0
    • Total interior livable area: 1,551 sqft

    Property

    Parking
    • Total spaces: 2
    • Parking features: Asphalt, Garage Door Opener, On Site, Garage Owned, Attached, Garage
    • Attached garage spaces: 2
    • Has uncovered spaces: Yes
    Accessibility
    • Accessibility features: No Disability Access
    Features
    • Stories: 1
    • Patio & porch: Patio, Porch
    Lot
    • Size: 6,011 Square Feet
    • Features: Cul-De-Sac
    Details
    • Parcel number: 0101441030
    • Special conditions: None

    Construction

    Type & style
    • Home type: SingleFamily
    • Property subtype: Single Family Residence
    Materials
    • Vinyl Siding
    Condition
    • New construction: No
    • Year built: 2007
    Details
    • Builder model: Potomac

    Utilities & green energy

    • Sewer: Public Sewer
    • Water: Public

    Community & HOA

    Community
    • Features: Clubhouse, Pool, Tennis Court(s), Lake, Curbs, Sidewalks, Street Lights, Street Paved
    • Subdivision: Del Webb Sun City
    HOA
    • Has HOA: Yes
    • Services included: Insurance, Clubhouse, Exercise Facilities, Pool, Scavenger
    • HOA fee: $155 monthly
    Location
    • Region: Huntley

    Financial & listing details

    • Price per square foot: $242/sqft
    • Tax assessed value: $299,532
    • Annual tax amount: $3,990
    • Date on market: 9/18/2025
    • Listing terms: Cash
    • Ownership: Fee Simple w/ HO Assn.

    Price history

    DateEventPrice
    10/17/2025Sold$375,000$242/sqft
    Source: MRED as distributed by MLS GRID #12474131 Report a problem
    10/9/2025Pending sale$375,000$242/sqft
    Source: MRED as distributed by MLS GRID #12474131 Report a problem
    9/26/2025Contingent$375,000$242/sqft
    Source: MRED as distributed by MLS GRID #12474131 Report a problem
    9/18/2025Listed for sale$375,000+59.6%$242/sqft
    Source: MRED as distributed by MLS GRID #12474131 Report a problem
    10/30/2018Sold$235,000-2.1%$152/sqft
    Source: MRED as distributed by MLS GRID #09959831 Report a problem
    9/21/2018Pending sale$239,990$155/sqft
    Source: Huntley Realty #09959831 Report a problem
    8/17/2018Listed for sale$239,990$155/sqft
    Source: Huntley Realty #09959831 Report a problem
    8/2/2018Pending sale$239,990$155/sqft
    Source: Huntley Realty #09959831 Report a problem
    7/31/2018Listed for sale$239,990$155/sqft
    Source: Huntley Realty #09959831 Report a problem
    7/27/2018Pending sale$239,990$155/sqft
    Source: Huntley Realty #09959831 Report a problem
    7/19/2018Price change$239,990-2%$155/sqft
    Source: Huntley Realty #09959831 Report a problem
    6/15/2018Price change$244,990-3.9%$158/sqft
    Source: Huntley Realty #09959831 Report a problem
    6/10/2018Price change$254,900-1.9%$164/sqft
    Source: Huntley Realty #09959831 Report a problem
    5/23/2018Price change$259,9000%$168/sqft
    Source: Huntley Realty #09959831 Report a problem
    4/11/2018Listed for sale$260,000+12.1%$168/sqft
    Source: Owner Report a problem
    11/30/2007Sold$232,000$150/sqft
    Source: Public Record Report a problem

    Public tax history

    YearProperty taxesTax assessment
    2024$3,991 -7%$99,844 +11.2%
    2023$4,290 -10.9%$89,812 +8.8%
    2022$4,816 -3.8%$82,540 +5.4%
    2021$5,007 -1.2%$78,332 +4.8%
    2020$5,065 -1.6%$74,771 +3.4%
    2019$5,149 -5.7%$72,326 -1.4%
    2018$5,460 +19.2%$73,326 +17.7%
    2017$4,581 -15.9%$62,290 +6.4%
    2016$5,449 $58,555 +7.6%
    2015-- $54,424 +3.4%
    2014-- $52,630 -6%
    2013-- $55,996 -7.6%
    2012-- $60,615 -7.5%
    2011-- $65,544 -5.9%
    2010-- $69,632 -6.6%
    2009-- $74,548 -1.3%
    2008-- $75,539 +10976.1%
    2007-- $682 +6.6%
    2006-- $640
    Find assessor info on the county website

    Neighborhood: 60142

    Nearby schools

    GreatSchools rating
    Schools provided by the listing agent
    • District: 158

    Source: MRED as distributed by MLS GRID. This data may not be complete. We recommend contacting the local school district to confirm school assignments for this home.

    Get a cash offer in 3 minutes
    Find out how much your home could sell for in as little as 3 minutes with a no-obligation cash offer.
    Estimated market value
    $391,500
    Get a cash offer in 3 minutes
    Find out how much your home could sell for in as little as 3 minutes with a no-obligation cash offer.
    Estimated market value
    $391,500