One or more photo(s) has been virtually staged. LUXURIOUS NEAL SIGNATURE home offering the BEST SQUARE FOOT PRICE IN HADDINGTON OF LAKEWOOD RANCH COUNTRY CLUB EAST, an exceptional value! OPEN CONCEPT design, perfect for indoor and outdoor living, creates an inviting atmosphere for family gatherings, entertaining friends or enjoying personal relaxation in an INTIMATE & PRIVATE OUTDOOR SETTING. The SECLUDED POOL GROTTO is enhanced by a NEW MURAL POOL SCREEN adding a refined visual and artistic element that elevates the outdoor space. The architectural design optimizes the corner site welcoming you to a light filled Great Room with pocketing slider and Dine-in Kitchen overlooking your sparkling HEATED SALT WATER POOL and unique CORAL STONE PAVER LANAI, added in 2022, along with convenient Pool Bath access. The ultimate entertaining space features expansive single level island, wood cabinets with crown molding, roll out shelves, under cabinet lighting, gleaming granite countertops and GE Cafe Stainless Steel Appliances. A separate formal dining room is ideal for your special occasions. Refined interior finishes include neutral décor, tray ceilings, crown molding, custom decorative inset shelves, 10' and 12' ceilings, 8' doors, tile, updated luxury vinyl floors in all bedrooms, built-in closets and PLANTATION SHUTTERS. The owners suite serves as a retreat providing outdoor access to the lanai and pool, dual built-in closets, split vanities, roomy walk-in shower, separate soaking tub and private water closet. The study provides versatile space for a home office, game room or hobbies, and the desirable split bedroom and bath design ensures privacy for family and guests with 2 additional bedrooms and full bath. Spacious Laundry Room features front load washer and dryer, upper and lower cabinets, drop-in utility sink and linen closet. The 3 CAR INSIDE LOAD GARAGE includes AIR CONDITIONED COMFORT for you, your specialty vehicles or golf cart, upgraded epoxy finished floor, storage cabinets, 2 hanging storage racks and insulated garage door. For your peace of mind, the home features a 2-stage 16 SEER HVAC with REMO HALO UV & AIR IONIZATION SYSTEM, insulated Low-E Windows, RADIANT ATTIC INSULATION, FOAM INSULATED BLOCK WALLS, a KOHLER 20KW NATURAL GAS GENERATOR. Front impact windows, storm shutters, tile roof, paver driveway, landscape lighting and 1 YEAR AMERICAN HOME SHIELD WARRANTY complete this wonderful home. This quiet sanctuary is a rare opportunity with endless possibilities. Relax in your private setting with maintenance free landscape, or take advantage of the recreational opportunities included in Country Club East. Amenities include the "Retreat" featuring Resident Clubhouse with gathering room, fitness center, resort style pool, and there's an additional clubhouse, 2 pools and spa within the community. Live in the spectacular Country Club East setting where golf, sports and social memberships are optional, located in the #1 Multi-Generational Community in the country. You will find boutique shopping and dining, farmer's market and an abundance of events at Lakewood Ranch Main Street and Waterside Place. This PREMIERE LOCATION is just minutes to recreational pursuits, shopping & dining at UTC Shopping Mall, Nathan Benderson Rowing Park, the new MOTE SEA Aquarium, I-75 to travel north and south and close proximity to SRQ Airport, downtown Sarasota's Bayfront, a multitude of cultural venues and our gorgeous Gulf Coast Beaches!
Sold for $685,000
$685,000
14215 KINGLET TERRACE, LAKEWOOD RANCH, FL 34202
3beds
2,589sqft
Single Family Residence
Built in 2015
10,498 Square Feet Lot
$685,100 Zestimate®
$265/sqft
$6,067 Estimated rent
Home value
$685,100
$644,000 - $726,000
$6,067/mo
Zestimate® history
Owner options
List your home for rent
$6,067/mo
Rent Zestimate®
Find your next renter with Zillow Rental Manager. Plus, with online applications, you can quickly screen prospective tenants – for free.
$6,067/mo
Rent Zestimate®
Refinance and save
$5,074/mo
Est. payment
Refinancing to a lower rate could help reduce your monthly payments and save thousands over the life of the loan.
$5,074/mo
Est. payment
Explore your selling options
Work with a Zillow partner agent
Leverage their expertise and Zillow's premium Showcase listings to get your home seen by more buyers.
Get startedList with your own agent
Get your home in front of millions of buyers by listing it on Zillow.
Learn how to do itSell it yourself
Take full control of how buyers see your home on Zillow by listing For Sale by Owner (FSBO).
List your homeWhat's special
Refined interior finishesSpacious laundry roomCorner siteGleaming granite countertopsSecluded pool grottoInsulated garage doorExpansive single level island
Zillow last checked:
Listing updated:
Listed by:
Dennis Kotaska, LLC 941-815-6772,
RE/MAX ALLIANCE GROUP 941-954-5454,
Theresa Kotaska 941-907-8207,
RE/MAX ALLIANCE GROUP
Bought with:
Dennis Kotaska, LLC, 0444994
RE/MAX ALLIANCE GROUP
Source: Stellar MLS,MLS#: A4666121 Originating MLS: Sarasota - Manatee
Originating MLS: Sarasota - Manatee
Facts & features
Interior
Bedrooms & bathrooms
- Bedrooms: 3
- Bathrooms: 3
- Full bathrooms: 2
- 1/2 bathrooms: 1
Rooms
- Room types: Breakfast Room Separate, Den/Library/Office, Dining Room, Great Room, Utility Room
Primary bedroom
- Features: Ceiling Fan(s), En Suite Bathroom, Exhaust Fan, Garden Bath, Granite Counters, Split Vanities, Tub with Separate Shower Stall, Water Closet/Priv Toilet, Built-in Closet
- Level: First
- Area: 252 Square Feet
- Dimensions: 14x18
Bedroom 2
- Features: Ceiling Fan(s), Built-in Closet
- Level: First
- Area: 143 Square Feet
- Dimensions: 11x13
Bedroom 3
- Features: Ceiling Fan(s), Built-in Closet
- Level: First
- Area: 121 Square Feet
- Dimensions: 11x11
Balcony porch lanai
- Features: Ceiling Fan(s)
- Level: First
- Area: 195 Square Feet
- Dimensions: 13x15
Den
- Features: Ceiling Fan(s)
- Level: First
- Area: 156 Square Feet
- Dimensions: 13x12
Dinette
- Level: First
- Area: 110 Square Feet
- Dimensions: 10x11
Dining room
- Level: First
- Area: 144 Square Feet
- Dimensions: 12x12
Foyer
- Level: First
- Area: 63 Square Feet
- Dimensions: 9x7
Great room
- Features: Built-In Shelving, Ceiling Fan(s)
- Level: First
- Area: 315 Square Feet
- Dimensions: 15x21
Kitchen
- Features: Breakfast Bar, Granite Counters, Kitchen Island
- Level: First
- Area: 165 Square Feet
- Dimensions: 11x15
Heating
- Central, Electric, Heat Pump
Cooling
- Central Air, Ductless
Appliances
- Included: Convection Oven, Dishwasher, Disposal, Dryer, Exhaust Fan, Gas Water Heater, Microwave, Range, Refrigerator, Washer
- Laundry: Electric Dryer Hookup, Gas Dryer Hookup, Inside, Laundry Room
Features
- Built-in Features, Ceiling Fan(s), Crown Molding, Eating Space In Kitchen, High Ceilings, Kitchen/Family Room Combo, Open Floorplan, Solid Surface Counters, Split Bedroom, Stone Counters, Thermostat, Tray Ceiling(s), Walk-In Closet(s)
- Flooring: Engineered Hardwood, Luxury Vinyl, Tile
- Doors: Sliding Doors
- Windows: Window Treatments, Hurricane Shutters, Hurricane Shutters/Windows
- Has fireplace: No
Interior area
- Total structure area: 3,550
- Total interior livable area: 2,589 sqft
Property
Parking
- Total spaces: 3
- Parking features: Driveway, Garage Door Opener, Garage Faces Side, Ground Level, Off Street
- Attached garage spaces: 3
- Has uncovered spaces: Yes
- Details: Garage Dimensions: 30x31
Features
- Levels: One
- Stories: 1
- Patio & porch: Covered, Patio, Screened
- Exterior features: Irrigation System, Lighting, Private Mailbox, Rain Gutters
- Has private pool: Yes
- Pool features: Gunite, Heated, In Ground, Lighting, Outside Bath Access, Salt Water, Screen Enclosure
- Has view: Yes
- View description: Pool
Lot
- Size: 10,498 Square Feet
- Dimensions: 84 x 135
- Features: Cleared, Corner Lot, Cul-De-Sac, In County, Landscaped, Level, Near Golf Course, Sidewalk, Above Flood Plain
- Residential vegetation: Mature Landscaping, Trees/Landscaped
Details
- Parcel number: 586550559
- Zoning: PDMU
- Special conditions: None
Construction
Type & style
- Home type: SingleFamily
- Architectural style: Mediterranean
- Property subtype: Single Family Residence
Materials
- Block, Stucco
- Foundation: Slab
- Roof: Tile
Condition
- New construction: No
- Year built: 2015
Details
- Builder model: Savoy
- Builder name: Neal Signature Homes
- Warranty included: Yes
Utilities & green energy
- Sewer: Public Sewer
- Water: Public
- Utilities for property: BB/HS Internet Available, Cable Available, Electricity Connected, Fiber Optics, Fire Hydrant, Natural Gas Connected, Phone Available, Public, Sewer Connected, Sprinkler Recycled, Underground Utilities, Water Connected
Green energy
- Indoor air quality: HVAC UV/Elec. Filtration
Community & HOA
Community
- Features: Association Recreation - Owned, Clubhouse, Community Mailbox, Deed Restrictions, Fitness Center, Gated Community - Guard, Golf Carts OK, Golf, Irrigation-Reclaimed Water, Park, Playground, Pool, Restaurant, Sidewalks, Special Community Restrictions, Tennis Court(s)
- Security: Gated Community, Security Gate, Security System, Fire/Smoke Detection Integration
- Pet fee: $0 monthly
- Subdivision: COUNTRY CLUB EAST AT LAKEWOOD RANCH
HOA
- Has HOA: Yes
- Amenities included: Clubhouse, Fence Restrictions, Fitness Center, Gated, Golf Course, Maintenance, Optional Additional Fees, Park, Pickleball Court(s), Playground, Pool, Recreation Facilities, Spa/Hot Tub, Tennis Court(s), Vehicle Restrictions
- Services included: Common Area Taxes, Community Pool, Reserve Fund, Maintenance Grounds, Manager, Pool Maintenance, Private Road, Recreational Facilities
- HOA fee: $554 monthly
- HOA name: Megan Heins/Castle Group
- HOA phone: 941-210-4390
Location
- Region: Bradenton
Financial & listing details
- Price per square foot: $265/sqft
- Tax assessed value: $841,162
- Annual tax amount: $7,068
- Date on market: 9/27/2025
- Cumulative days on market: 272 days
- Listing terms: Cash,Conventional
- Ownership: Fee Simple
- Total actual rent: 0
- Electric utility on property: Yes
- Road surface type: Paved, Asphalt
Price history
| Date | Event | Price |
|---|---|---|
| 7/30/2026 | Sold | $685,000-10.5%$265/sqft |
Source:  Stellar MLS #A4666121 Report a problem Stellar MLS #A4666121 Report a problem | ||
| 6/27/2026 | Pending sale | $765,000$295/sqft |
Source: Stellar MLS #A4666121 Report a problem | ||
| 6/2/2026 | Price change | $765,000-1.3%$295/sqft |
Source: Stellar MLS #A4666121 Report a problem | ||
| 3/24/2026 | Price change | $775,000-2.9%$299/sqft |
Source: Stellar MLS #A4666121 Report a problem | ||
| 9/27/2025 | Listed for sale | $798,000-4.9%$308/sqft |
Source: Stellar MLS #A4666121 Report a problem | ||
| 7/29/2025 | Listing removed | $839,000$324/sqft |
Source: Stellar MLS #A4617771 Report a problem | ||
| 5/1/2025 | Price change | $839,000-1.2%$324/sqft |
Source: Stellar MLS #A4617771 Report a problem | ||
| 3/12/2025 | Price change | $849,000-1.2%$328/sqft |
Source: Stellar MLS #A4617771 Report a problem | ||
| 2/4/2025 | Price change | $859,000-2.3%$332/sqft |
Source: Stellar MLS #A4617771 Report a problem | ||
| 12/31/2024 | Price change | $879,000-1.1%$340/sqft |
Source: Stellar MLS #A4617771 Report a problem | ||
| 9/24/2024 | Listed for sale | $889,000$343/sqft |
Source: Stellar MLS #A4617771 Report a problem | ||
| 9/6/2024 | Pending sale | $889,000$343/sqft |
Source: Stellar MLS #A4617771 Report a problem | ||
| 9/1/2024 | Price change | $889,000-1.1%$343/sqft |
Source: Stellar MLS #A4617771 Report a problem | ||
| 7/25/2024 | Listed for sale | $899,000-10.1%$347/sqft |
Source: Stellar MLS #A4617771 Report a problem | ||
| 7/19/2024 | Listing removed | -- |
Source: Stellar MLS #A4595809 Report a problem | ||
| 4/26/2024 | Price change | $999,900-3.4%$386/sqft |
Source: Stellar MLS #A4595809 Report a problem | ||
| 3/3/2024 | Price change | $1,035,000-5.8%$400/sqft |
Source: Stellar MLS #A4595809 Report a problem | ||
| 2/7/2024 | Price change | $1,099,000-4.4%$424/sqft |
Source: Stellar MLS #A4595809 Report a problem | ||
| 1/19/2024 | Listed for sale | $1,150,000+118.4%$444/sqft |
Source: Stellar MLS #A4595809 Report a problem | ||
| 3/10/2015 | Sold | $526,470+335.5%$203/sqft |
Source: Stellar MLS #N5903178 Report a problem | ||
| 7/25/2014 | Sold | $120,900$47/sqft |
Source: Public Record Report a problem | ||
Public tax history
| Year | Property taxes | Tax assessment |
|---|---|---|
| 2025 | $10,303 +2.2% | $538,487 +2.9% |
| 2024 | $10,080 +0.7% | $523,311 +3% |
| 2023 | $10,011 +2% | $508,069 +3% |
| 2022 | $9,811 +4% | $493,271 +8.7% |
| 2021 | $9,433 +0.6% | $453,674 +1.4% |
| 2020 | $9,375 -9% | $447,410 -4.2% |
| 2019 | $10,305 | $466,825 +1.7% |
| 2018 | $10,305 +0.9% | $459,215 +0% |
| 2017 | $10,210 +98% | $459,154 +1.6% |
| 2016 | $5,156 | $451,729 +352.5% |
| 2015 | $5,156 | $99,825 -17.7% |
| 2014 | $5,156 +192.3% | $121,275 +10.3% |
| 2013 | $1,764 | $110,000 |
Find assessor info on the county website
Neighborhood: 34202
Nearby homes
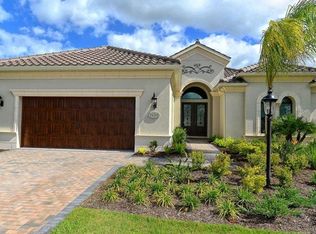
- $1,020,6003 bd3 ba2.9k sqft14211 Kinglet Ter, Bradenton, FL 34202Off Market
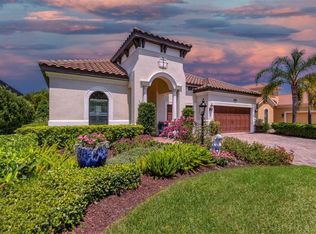
- $950,0003 bd4 ba3k sqft7336 Haddington Cv, Bradenton, FL 34202Sold
- $1,048,6003 bd4 ba2.6k sqft14207 Kinglet Ter, Bradenton, FL 34202Off Market

- $976,6003 bd3 ba2.6k sqft7332 Haddington Cv, Bradenton, FL 34202Off Market
- $1,122,6003 bd3 ba2.8k sqft7409 Haddington Cv, Bradenton, FL 34202Off Market
- $1,192,2003 bd3 ba2.9k sqft7405 Haddington Cv, Bradenton, FL 34202Off Market
- $1,230,9004 bd3 ba3.3k sqft7413 Haddington Cv, Bradenton, FL 34202Off Market
- $993,0003 bd4 ba2.6k sqft14203 Kinglet Ter, Bradenton, FL 34202Off Market
Nearby schools
GreatSchools rating
- 10/10Robert Willis Elementary SchoolGrades: PK-5Distance: 0.7 mi
- 7/10R. Dan Nolan Middle SchoolGrades: 6-8Distance: 1.2 mi
- 6/10Lakewood Ranch High SchoolGrades: PK,9-12Distance: 3.5 mi
Schools provided by the listing agent
- Elementary: Robert E Willis Elementary
- Middle: Nolan Middle
- High: Lakewood Ranch High
Source: Stellar MLS. This data may not be complete. We recommend contacting the local school district to confirm school assignments for this home.
Get a cash offer in 3 minutes
Find out how much your home could sell for in as little as 3 minutes with a no-obligation cash offer.
Estimated market value
$685,100
Get a cash offer in 3 minutes
Find out how much your home could sell for in as little as 3 minutes with a no-obligation cash offer.
Estimated market value
$685,100
- Florida
- Manatee County
- Lakewood Ranch
- 34202
- 14215 KINGLET TERRACE
Nearby cities
Nearby neighborhoods
Nearby zip codes
Other Lakewood Ranch Topics
