Experience refined coastal luxury in this elevated waterfront residence in Madeira Beach, offering sweeping Gulf of Mexico views and effortless access to the beach and Intracoastal waterways. This exceptional 3-bedroom, 3.5-bath home features TWO PRIMARY SUITES, an elevator, 3-car garage, private dock and 10,000-lb boat lift with quick Gulf access--an ideal coastal residence, vacation home or investment opportunity. The open-concept main level showcases a chef's kitchen flowing seamlessly into the living and dining areas, all surrounded by abundant natural light and breathtaking water views. The third-floor primary suite is a private retreat with a balcony, two walk-in closets and spa-inspired bath featuring a Jacuzzi tub and walk-in shower. A second primary suite offers Gulf views, private balcony and en-suite bath. Additional highlights include two wood-burning fireplaces, luxury vinyl flooring and surround sound. Outdoors, enjoy a brick-paver yard, mature palms, private dock and boat lift, with opportunities to watch dolphins, fish from your dock and enjoy Madeira Beach fireworks from home. Recent improvements include a 2023 roof and water heater, fresh interior paint, and 2025 dishwasher and refrigerator. 2026 SmartVent flood vents and washer/dryer installed. Enjoy mornings on the beach, afternoons at Archibald Memorial Beach Park or ROC Park, and evenings taking in spectacular Gulf sunsets. Nearby John's Pass Village & Boardwalk offers waterfront dining, shopping, entertainment, fishing charters, boating excursions and watersports. With ongoing investment and revitalization throughout Madeira Beach, including The Beachmaker, an upscale Marriott Autograph Collection development, Madeira Way and the Town Center area, this is a rare opportunity to own a luxury waterfront home in one of Florida's most desirable coastal communities. A true boater's paradise with beach access, Gulf views and exceptional amenities.
Sold for $1,150,000
Price history
| Date | Event | Price |
|---|---|---|
| 9/17/2026 | Sold | $1,150,000-14.8%$342/sqft |
Source: Space Coast AOR #1067260 Report a problem | ||
| 9/5/2026 | Contingent | $1,350,000$402/sqft |
Source: Space Coast AOR #1067260 Report a problem | ||
| 8/31/2026 | Price change | $1,350,000-3.2%$402/sqft |
Source:  Stellar MLS #V4946801 Report a problem Stellar MLS #V4946801 Report a problem | ||
| 8/5/2026 | Price change | $1,395,000-2.1%$415/sqft |
Source: Space Coast AOR #1067260 Report a problem | ||
| 7/3/2026 | Price change | $1,425,000-1.7%$424/sqft |
Source: Stellar MLS #V4946801 Report a problem | ||
| 5/11/2026 | Price change | $1,450,000-1.7%$432/sqft |
Source: Space Coast AOR #1067260 Report a problem | ||
| 3/20/2026 | Price change | $1,475,000-6.3%$439/sqft |
Source: Space Coast AOR #1067260 Report a problem | ||
| 2/18/2026 | Price change | $1,575,000-6%$469/sqft |
Source: Space Coast AOR #1067260 Report a problem | ||
| 1/22/2026 | Listed for sale | $1,675,000$499/sqft |
Source: Space Coast AOR #1067260 Report a problem | ||
| 10/28/2024 | Listing removed | $1,675,000$499/sqft |
Source: Space Coast AOR #1024175 Report a problem | ||
| 10/26/2024 | Listing removed | $6,400$2/sqft |
Source: Stellar MLS #V4938265 Report a problem | ||
| 10/19/2024 | Price change | $6,400-14.7%$2/sqft |
Source: Stellar MLS #V4938265 Report a problem | ||
| 8/31/2024 | Listed for rent | $7,500$2/sqft |
Source: Stellar MLS #V4938265 Report a problem | ||
| 7/26/2024 | Price change | $1,675,000-1.2%$499/sqft |
Source: Stellar MLS #V4936620 Report a problem | ||
| 7/10/2024 | Price change | $1,695,000-3.1%$505/sqft |
Source: Stellar MLS #V4936620 Report a problem | ||
| 7/2/2024 | Price change | $1,750,000-5.4%$521/sqft |
Source: Stellar MLS #V4936620 Report a problem | ||
| 6/7/2024 | Listed for sale | $1,850,000+167.7%$551/sqft |
Source: Stellar MLS #V4936620 Report a problem | ||
| 6/3/2004 | Sold | $691,000+753.1%$206/sqft |
Source: Public Record Report a problem | ||
| 11/22/1999 | Sold | $81,000+9.5%$24/sqft |
Source: Public Record Report a problem | ||
| 11/5/1996 | Sold | $74,000-12.9%$22/sqft |
Source: Public Record Report a problem | ||
| 10/12/1994 | Sold | $85,000$25/sqft |
Source: Public Record Report a problem | ||
Nearby homes
- $1,184,8004 bd3 ba3k sqft14201 N Bayshore Dr, Madeira Beach, FL 33708Off Market

- $--2 bd1 ba1.1k sqft14225 N Bayshore Dr APT 4, Madeira Beach, FL 33708Off Market
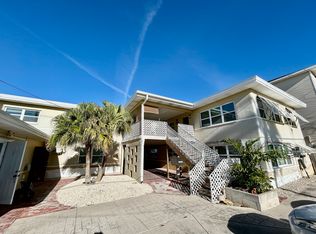
- $233,1001 bd1 ba620 sqft14220 N Bayshore Dr #1, Madeira Beach, FL 33708Off Market

- $252,4001 bd1 ba620 sqft14220 N Bayshore Dr #2, Madeira Beach, FL 33708Off Market

Get a cash offer in 3 minutes
Find out how much your home could sell for in as little as 3 minutes with a no-obligation cash offer.
Estimated market value
$1,149,900
