Comps only
Closed
$1,495,000
14215 SW Spirit Rock Dr, Powell Butte, OR 97753
3beds
3baths
2,860sqft
Single Family Residence
Built in 2021
0.89 Acres Lot
$1,544,400 Zestimate®
$523/sqft
$4,058 Estimated rent
Home value
$1,544,400
$1.44M - $1.65M
$4,058/mo
Zestimate® history
Owner options
List your home for rent
$4,058/mo
Rent Zestimate®
Find your next renter with Zillow Rental Manager. Plus, with online applications, you can quickly screen prospective tenants – for free.
$4,058/mo
Rent Zestimate®
Refinance and save
$7,243/mo
Est. payment
Refinancing to a lower rate could help reduce your monthly payments and save thousands over the life of the loan.
$7,243/mo
Est. payment
Explore your selling options
Work with a Zillow partner agent
Leverage their expertise and Zillow's premium Showcase listings to get your home seen by more buyers.
Get startedList with your own agent
Get your home in front of millions of buyers by listing it on Zillow.
Learn how to do itSell it yourself
Take full control of how buyers see your home on Zillow by listing For Sale by Owner (FSBO).
List your homeWhat's special
Zillow last checked:
Listing updated:
Listed by:
Brasada Ranch Real Estate 541-504-3200
Bought with:
Brasada Ranch Real Estate
Source: Oregon Datashare,MLS#: 220189869
Facts & features
Interior
Bedrooms & bathrooms
- Bedrooms: 3
- Bathrooms: 3
Heating
- Forced Air, Heat Pump, Natural Gas
Cooling
- Central Air, Heat Pump
Appliances
- Included: Instant Hot Water, Cooktop, Dishwasher, Disposal, Dryer, Microwave, Oven, Range Hood, Refrigerator, Trash Compactor, Washer, Water Heater, Wine Refrigerator
Features
- Smart Lock(s), Ceiling Fan(s), Central Vacuum, Double Vanity, Enclosed Toilet(s), Granite Counters, Kitchen Island, Linen Closet, Open Floorplan, Pantry, Primary Downstairs, Shower/Tub Combo, Smart Thermostat, Tile Counters, Tile Shower, Vaulted Ceiling(s), Walk-In Closet(s), Wired for Data, Wired for Sound
- Flooring: Carpet, Hardwood, Tile, Other
- Windows: Double Pane Windows, ENERGY STAR Qualified Windows, Vinyl Frames
- Has fireplace: Yes
- Fireplace features: Gas, Great Room
- Common walls with other units/homes: No Common Walls
Interior area
- Total structure area: 2,860
- Total interior livable area: 2,860 sqft
Property
Parking
- Total spaces: 3
- Parking features: Asphalt, Attached, Driveway, Garage Door Opener, Paver Block, Tandem, Workshop in Garage, Other
- Attached garage spaces: 3
- Has uncovered spaces: Yes
Features
- Levels: One
- Stories: 1
- Patio & porch: Deck
- Spa features: Indoor Spa/Hot Tub, Spa/Hot Tub
- Fencing: Fenced
- Has view: Yes
- View description: Mountain(s), Desert, Territorial
Lot
- Size: 0.89 Acres
- Features: Drip System, Landscaped, Native Plants, Sprinkler Timer(s), Sprinklers In Front, Sprinklers In Rear
Details
- Parcel number: 20081
- Zoning description: EFU3
- Special conditions: Standard
Construction
Type & style
- Home type: SingleFamily
- Architectural style: Northwest,Ranch
- Property subtype: Single Family Residence
Materials
- Concrete, Double Wall/Staggered Stud
- Foundation: Stemwall
- Roof: Composition,Metal
Condition
- New construction: No
- Year built: 2021
Details
- Builder name: GFL
Utilities & green energy
- Sewer: Other
- Water: Public
Community & HOA
Community
- Features: Pickleball, Access to Public Lands, Park, Playground, Sport Court, Tennis Court(s), Trail(s)
- Security: Carbon Monoxide Detector(s), Smoke Detector(s)
- Subdivision: Brasada Ranch
HOA
- Has HOA: Yes
- Amenities included: Clubhouse, Fitness Center, Gated, Golf Course, Pickleball Court(s), Playground, Pool, Resort Community, Restaurant, Sport Court, Stable(s), Tennis Court(s), Trail(s)
- HOA fee: $125 monthly
Location
- Region: Powell Butte
Financial & listing details
- Price per square foot: $523/sqft
- Tax assessed value: $1,526,130
- Annual tax amount: $7,831
- Date on market: 9/20/2024
- Listing terms: Cash,Conventional
- Road surface type: Paved
Price history
| Date | Event | Price |
|---|---|---|
| 10/28/2024 | Sold | $1,495,000$523/sqft |
Source:  Oregon Datashare #220189869 Report a problem Oregon Datashare #220189869 Report a problem | ||
| 9/20/2024 | Pending sale | $1,495,000+576.5%$523/sqft |
Source: Oregon Datashare #220189869 Report a problem | ||
| 12/23/2019 | Sold | $221,000$77/sqft |
Source: Public Record Report a problem | ||
Public tax history
| Year | Property taxes | Tax assessment |
|---|---|---|
| 2025 | $8,693 +7.2% | $715,580 +3% |
| 2024 | $8,110 +3.6% | $694,740 +3% |
| 2023 | $7,831 -1.3% | $674,510 +3% |
| 2022 | $7,937 +201.8% | $654,870 +210.8% |
| 2021 | $2,630 +53.1% | $210,700 +53.3% |
| 2020 | $1,719 +3350.1% | $137,460 |
| 2019 | $50 | -- |
Find assessor info on the county website
Neighborhood: 97753
Nearby homes
- $399,0000.89 acres14255 SW Spirit Rock Dr #693, Powell Butte, OR 97753Lot/Land
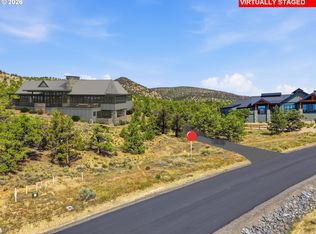
- $429,0000.95 acresSW Spirit Rock Dr, Powell Butte, OR 97753Sold
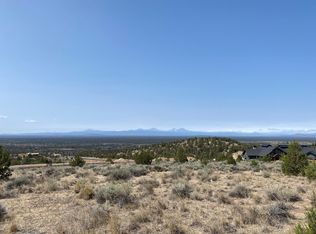
- $1,966,200-- bd-- ba4.1k sqft14224 SW Spirit Rock Dr, Powell Butte, OR 97753Off Market
- $1,765,0003 bd3 ba3k sqft14149 SW Spirit Rock Dr, Powell Butte, OR 97753Pending
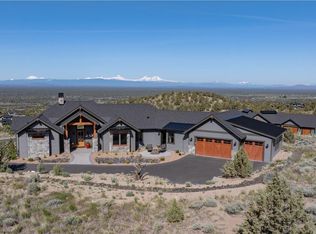
- $295,0000.89 acresSW Spirit Rock Dr, Powell Butte, OR 97753Sold
- $420,0000.56 acresSW Spirit Rock Dr HOMESITE 747, Powell Butte, OR 97753Sold
- $1,525,0004 bd4 ba3.1k sqft16536 SW Pinnacle Ct, Powell Butte, OR 97753For Sale
- $299,0000.61 acresSW Spirit Rock Dr #717, Powell Butte, OR 97753Lot/Land
Nearby schools
GreatSchools rating
- 6/10Crooked River Elementary SchoolGrades: K-5Distance: 13.8 mi
- 8/10Crook County Middle SchoolGrades: 6-8Distance: 13.8 mi
- 6/10Crook County High SchoolGrades: 9-12Distance: 13.3 mi
Schools provided by the listing agent
- Elementary: Powell Butte Elementary
- Middle: Crook County Middle
- High: Crook County High
Source: Oregon Datashare. This data may not be complete. We recommend contacting the local school district to confirm school assignments for this home.
Sell for more on Zillow
Get a Zillow Showcase℠ listing at no additional cost and you could sell for .
$1,544,400
2% more
+$30,888
With Zillow Showcase(estimated)
$1,575,288
Sell for more on Zillow
Get a Zillow Showcase℠ listing at no additional cost and you could sell for .
$1,544,400
2% more
+$30,888
With Zillow Showcase(estimated)
$1,575,288
- Oregon
- Crook County
- Powell Butte
- 97753
- 14215 SW Spirit Rock Dr
