Skip main navigation
Off market
  • $528,100

    14215 SHETLAND WAY, San Antonio, TX 78254

    4beds
    3,119sqft
    Single Family Residence
    Built in 2019
    7,230 Square Feet Lot
    $528,100 Zestimate®
    $169/sqft
    $2,577 Estimated rent

    Home value

    $528,100

    $502,000 - $555,000

    $2,577/mo

    Zestimate® history
    Loading
    Loading...

    Owner options

    List your home for rent

    $2,577/mo

    Rent Zestimate®

    Find your next renter with Zillow Rental Manager. Plus, with online applications, you can quickly screen prospective tenants – for free.

    Learn more

    $2,577/mo

    Rent Zestimate®

    Refinance and save

    $3,818/mo

    Est. payment

    Refinancing to a lower rate could help reduce your monthly payments and save thousands over the life of the loan.

    See today's rates

    $3,818/mo

    Est. payment

    Explore your selling options

    Work with a Zillow partner agent

    Leverage their expertise and Zillow's premium Showcase listings to get your home seen by more buyers.

    Get started

    List with your own agent

    Get your home in front of millions of buyers by listing it on Zillow.

    Learn how to do it

    Sell it yourself

    Take full control of how buyers see your home on Zillow by listing For Sale by Owner (FSBO).

    List your home

    What's special

    High ceilingsNew perry homeEnchanting backyardOutdoor kitchenOpen floor planClose to jbsa-lacklandSeparate media room

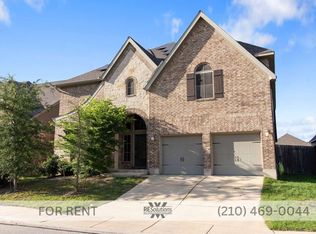
    Indulge in the epitome of elegance with this exquisite one-story like new Perry Home in the highly desired Kallison Ranch community. Nestled on a generous plot, this home encompasses 4 bedrooms, 3 bathrooms, large study and separate media room with projector and speakers already installed, 3119 square feet, and a 3-car tandem garage with over-head storage, providing ample space and luxury for the discerning homeowner. This beauty also offers recently added landscaping to include a patio perfect for a firepit and outdoor kitchen as well as custom closets in the primary bedroom and finished laundry room. As you enter, you are greeted by the grandeur of the open floor plan, accentuated by high ceilings that enhance the overall sense of spaciousness. Sunlight dances throughout the newly painted interior, gracefully illuminating each room, thanks to the large windows that offer breathtaking views of the surrounding landscape. Prepare to be enchanted by the culinary masterpiece that is the kitchen. A large island takes center stage, providing both functional workspace and a stylish gathering spot for loved ones. Stainless steel appliances seamlessly blend form and function, while the custom tiled backsplash adds a touch of artistry to the space. Adjacent to the kitchen, an inviting eat-in breakfast nook beckons you to start your day with a warm cup of coffee and a breathtaking view. The primary bedroom is a sanctuary of tranquility and sophistication. Its abundant space invites you to create your personal oasis, while the master bath epitomizes opulence. Dual custom closets provide ample storage, and the walk-in shower offers a rejuvenating escape. Immerse yourself in the luxury of the garden tub, surrounded by marble tiled floors that exude timeless elegance. Dual separate sinks and a separate vanity area add a touch of convenience and luxury, ensuring every morning routine is a pampering experience. For utmost comfort and privacy, two secondary bedrooms feature en-suite bathrooms, offering a haven for guests or loved ones to relax and unwind. Step outside into the enchanting backyard, where custom landscaping and meticulous design blend seamlessly. Whether you're seeking a tranquil escape or a space to entertain, the extended covered patio provides the perfect backdrop for lounging with friends and family. Located close to JBSA-Lackland, Seaworld, Government Canyon State Natural Area, Six Flags, shopping, restaurants, and all major highways.

    This property is not currently displayed as for sale or rent on Zillow. This may be different from what's on other websites or public sources.

    Zillow last checked:

    Listing updated:

    Listed by:

    Jennifer Healy TREC #735385 (210) 996-1620,

    Offerpad Brokerage, LLC

    Source: LERA MLS,MLS#: 1687318MLS Logo

    Facts & features

    Interior

    Bedrooms & bathrooms
    • Bedrooms: 4
    • Bathrooms: 3
    • Full bathrooms: 3
    Primary bedroom
    • Features: Walk-In Closet(s), Ceiling Fan(s), Full Bath
    • Area: 266
    • Dimensions: 19 x 14
    Bedroom 2
    • Area: 165
    • Dimensions: 15 x 11
    Bedroom 3
    • Area: 165
    • Dimensions: 15 x 11
    Bedroom 4
    • Area: 150
    • Dimensions: 15 x 10
    Primary bathroom
    • Features: Tub/Shower Separate, Separate Vanity, Double Vanity, Soaking Tub
    • Area: 252
    • Dimensions: 18 x 14
    Kitchen
    • Area: 228
    • Dimensions: 19 x 12
    Living room
    • Area: 460
    • Dimensions: 23 x 20
    Office
    • Area: 204
    • Dimensions: 17 x 12
    Heating
    • Central, Electric
    Cooling
    • Central Air
    Appliances
    • Included: Cooktop, Built-In Oven, Microwave, Gas Cooktop, Disposal, Dishwasher, Plumbed For Ice Maker, Vented Exhaust Fan, Gas Water Heater
    • Laundry: Washer Hookup, Dryer Connection
    Features
    • One Living Area, Master Downstairs, Ceiling Fan(s), Solid Counter Tops
    • Flooring: Carpet, Wood
    • Windows: Double Pane Windows
    • Has basement: No
    • Has fireplace: No
    • Fireplace features: Not Applicable
    Interior area
    • Total structure area: 3,119
    • Total interior livable area: 3,119 sqft

    Property

    Parking
    • Total spaces: 3
    • Parking features: Three Car Garage, Tandem, Garage Door Opener
    • Garage spaces: 3
    Features
    • Levels: One
    • Stories: 1
    • Patio & porch: Covered
    • Exterior features: Sprinkler System, Rain Gutters
    • Pool features: None, Community
    • Fencing: Privacy
    Lot
    • Size: 7,230 Square Feet
    Details
    • Parcel number: 044512410240

    Construction

    Type & style
    • Home type: SingleFamily
    • Property subtype: Single Family Residence
    Materials
    • Brick, Stone, Siding
    • Foundation: Slab
    • Roof: Composition
    Condition
    • Pre-Owned
    • New construction: No
    • Year built: 2019

    Utilities & green energy

    • Electric: CPS
    • Gas: CPS
    • Sewer: SAWS, Sewer System
    • Water: SAWS, Water System

    Community & HOA

    Community
    • Features: Clubhouse, Playground, Jogging Trails
    • Security: Smoke Detector(s)
    • Subdivision: Kallison Ranch
    HOA
    • Has HOA: Yes
    • HOA fee: $159 quarterly
    • HOA name: KALLISON RANCH I COMMUNITY, INC
    Location
    • Region: San Antonio

    Financial & listing details

    • Price per square foot: $169/sqft
    • Tax assessed value: $573,660
    • Annual tax amount: $9,729
    • Price range: $525K - $528.1K
    • Date on market: 9/11/2025
    • Cumulative days on market: 53 days
    • Listing terms: Conventional,FHA,VA Loan,Cash

    Price history

    DateEventPrice
    8/1/2023Sold--
    Source: LERA MLS #1687318 Report a problem
    7/3/2023Pending sale$524,900$168/sqft
    Source: LERA MLS #1687318 Report a problem
    6/26/2023Contingent$524,900$168/sqft
    Source: LERA MLS #1687318 Report a problem
    6/2/2023Price change$524,900-2.1%$168/sqft
    Source: LERA MLS #1687318 Report a problem
    5/22/2023Price change$535,900-4.1%$172/sqft
    Source: LERA MLS #1687318 Report a problem
    5/12/2023Listed for sale$559,000+1.7%$179/sqft
    Source: LERA MLS #1687318 Report a problem
    1/13/2023Sold--
    Source: LERA MLS #1654697 Report a problem
    12/9/2022Pending sale$549,900$176/sqft
    Source: LERA MLS #1654697 Report a problem
    12/6/2022Listed for sale$549,900+20.9%$176/sqft
    Source: LERA MLS #1654697 Report a problem
    12/6/2021Sold--
    Source: eXp Realty #68462689 Report a problem
    10/12/2021Pending sale$455,000$146/sqft
    Source: LERA MLS #1563456 Report a problem
    10/7/2021Contingent$455,000$146/sqft
    Source: LERA MLS #1563456 Report a problem
    10/4/2021Listed for sale$455,000$146/sqft
    Source: LERA MLS #1563456 Report a problem

    Public tax history

    YearProperty taxesTax assessment
    2025$4,203 -54.9%$573,660 -4.5%
    2024$9,315 -21.5%$600,390 -6.8%
    2023$11,859 +22.1%$644,160 +34.2%
    2022$9,717 +28.2%$480,000 +14.1%
    2021$7,581 $420,629 +10%
    2020$7,581 $382,390
    Find assessor info on the county website

    Neighborhood: 78254

    Nearby schools

    GreatSchools rating
    Schools provided by the listing agent
    • Elementary: Henderson
    • Middle: Folks
    • High: Harlan Hs
    • District: Northside

    Source: LERA MLS. This data may not be complete. We recommend contacting the local school district to confirm school assignments for this home.

    Get a cash offer in 3 minutes
    Find out how much your home could sell for in as little as 3 minutes with a no-obligation cash offer.
    Estimated market value
    $528,100
    Get a cash offer in 3 minutes
    Find out how much your home could sell for in as little as 3 minutes with a no-obligation cash offer.
    Estimated market value
    $528,100