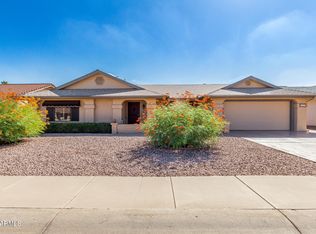
Skip main navigation
Sold for $405,000
  • $405,000

    14215 W PARKLAND Drive, Sun City West, AZ 85375

    2beds
    2,050sqft
    Single Family Residence
    Built in 1985
    9,300 Square Feet Lot
    $409,100 Zestimate®
    $198/sqft
    $2,250 Estimated rent

    Home value

    $409,100

    $376,000 - $446,000

    $2,250/mo

    Zestimate® history
    Loading
    Loading...

    Owner options

    List your home for rent

    $2,250/mo

    Rent Zestimate®

    Find your next renter with Zillow Rental Manager. Plus, with online applications, you can quickly screen prospective tenants – for free.

    Learn more

    $2,250/mo

    Rent Zestimate®

    Refinance and save

    $2,384/mo

    Est. payment

    Refinancing to a lower rate could help reduce your monthly payments and save thousands over the life of the loan.

    See today's rates

    $2,384/mo

    Est. payment

    Explore your selling options

    Work with a Zillow partner agent

    Leverage their expertise and Zillow's premium Showcase listings to get your home seen by more buyers.

    Get started

    List with your own agent

    Get your home in front of millions of buyers by listing it on Zillow.

    Learn how to do it

    Sell it yourself

    Take full control of how buyers see your home on Zillow by listing For Sale by Owner (FSBO).

    List your home

    What's special

    Covered patio areasOpen-concept floor planShaker-style cabinetryLuxurious travertine flooringSpacious livingGranite countertopsGourmet kitchen
    PRICE IMPROVEMENT - MAKE THIS YOUR NEW HOME This stunning open-concept residence offers seamless living from the front entry to the backyard, creating the perfect setting for both entertaining and everyday comfort. Travertine flooring flows throughout the home, highlighted by custom rock accents at the bar and entertainment center that add warmth and character. The gourmet kitchen is designed to impress, featuring granite countertops, classic shaker-style cabinetry, and stainless steel appliances—ideal for hosting or preparing meals with ease. Step outside to enjoy exceptional outdoor living with two covered patios, each equipped with ceiling fans for year-round enjoyment. An oversized, extra-deep garage provides ample space for multiple vehicles and even golf carts, adding both Solar Addendum

    Zillow last checked:

    Listing updated:

    Listed by:

    Paul Rogers 425-422-5870,

    HomeSmart

    Bought with:

    Roy Bruce Johnson, SA653776000

    Realty ONE Group

    Source: ARMLS,MLS#: 6850280MLS Logo

    Facts & features

    Interior

    Bedrooms & bathrooms
    • Bedrooms: 2
    • Bathrooms: 2
    • Full bathrooms: 2
    Heating
    • Electric
    Cooling
    • Central Air, Ceiling Fan(s), Programmable Thmstat
    Appliances
    • Included: Dryer, Washer, Refrigerator, Built-in Microwave, Dishwasher, Disposal, Electric Cooktop
    • Laundry: Inside
    Features
    • High Speed Internet, Granite Counters, Double Vanity, No Interior Steps, Wet Bar, Kitchen Island, Pantry, 3/4 Bath Master Bdrm
    • Flooring: Tile
    • Windows: Skylight(s), Low Emissivity Windows, Double Pane Windows, ENERGY STAR Qualified Windows, Vinyl Frame
    • Has basement: No
    • Number of fireplaces: 1
    • Fireplace features: Family Room
    Interior area
    • Total structure area: 2,050
    • Total interior livable area: 2,050 sqft

    Property

    Parking
    • Total spaces: 8
    • Parking features: Garage Door Opener, Extended Length Garage, Attch'd Gar Cabinets
    • Garage spaces: 4
    • Uncovered spaces: 4
    Features
    • Stories: 1
    • Patio & porch: Covered, Patio
    • Exterior features: Private Yard
    • Pool features: None
    • Spa features: None
    • Fencing: None
    Lot
    • Size: 9,300 Square Feet
    • Features: East/West Exposure, Sprinklers In Rear, Sprinklers In Front, Desert Front, Gravel/Stone Front, Auto Timer H2O Front, Auto Timer H2O Back, Irrigation Front, Irrigation Back
    Details
    • Parcel number: 23215300
    • Special conditions: Age Restricted (See Remarks)

    Construction

    Type & style
    • Home type: SingleFamily
    • Architectural style: Territorial/Santa Fe
    • Property subtype: Single Family Residence
    Materials
    • Stucco, Wood Frame
    • Roof: Composition
    Condition
    • Year built: 1985
    Details
    • Builder name: Del Webb
    • Warranty included: Yes

    Utilities & green energy

    • Electric: 220 Volts in Kitchen
    • Sewer: Public Sewer
    • Water: City Water
    Green energy
    • Energy efficient items: Solar Panels
    • Water conservation: Recirculation Pump

    Community & HOA

    Community
    • Features: Pool, Racquetball, Golf, Pickleball, Community Spa Htd, Transportation Svcs, Tennis Court(s), Biking/Walking Path, Fitness Center
    • Senior community: Yes
    • Subdivision: SUN CITY WEST UNIT 22
    HOA
    • Has HOA: No
    • Services included: No Fees, Street Maint
    Location
    • Region: Sun City West

    Financial & listing details

    • Price per square foot: $198/sqft
    • Tax assessed value: $359,500
    • Annual tax amount: $1,381
    • Date on market: 4/11/2025
    • Cumulative days on market: 270 days
    • Listing terms: Cash,Conventional,FHA,VA Loan
    • Ownership: Fee Simple
    • Electric utility on property: Yes
    • Road surface type: Asphalt

    Price history

    DateEventPrice
    3/13/2026Sold$405,000-11.9%$198/sqft
    Source: ARMLS #6850280 Report a problem
    1/30/2026Price change$459,950-3.2%$224/sqft
    Source: ARMLS #6850280 Report a problem
    1/18/2026Listed for sale$474,950$232/sqft
    Source: ARMLS #6850280 Report a problem
    12/14/2025Listing removed$474,950$232/sqft
    Source: ARMLS #6850280 Report a problem
    12/13/2025Price change$474,950-2.1%$232/sqft
    Source: ARMLS #6850280 Report a problem
    10/20/2025Price change$484,950-0.8%$237/sqft
    Source: ARMLS #6850280 Report a problem
    10/4/2025Price change$489,000-4.1%$239/sqft
    Source: ARMLS #6850280 Report a problem
    9/5/2025Price change$509,950-3.8%$249/sqft
    Source: ARMLS #6850280 Report a problem
    7/1/2025Price change$529,950-3.6%$259/sqft
    Source: ARMLS #6850280 Report a problem
    6/7/2025Listed for sale$549,950$268/sqft
    Source: ARMLS #6850280 Report a problem
    5/7/2025Listing removed$549,950$268/sqft
    Source: ARMLS #6850280 Report a problem
    4/12/2025Listed for sale$549,950+80.3%$268/sqft
    Source: ARMLS #6850280 Report a problem
    11/21/2017Sold$305,000+1.7%$149/sqft
    Source: ARMLS #5677428 Report a problem
    10/21/2017Listed for sale$299,900+77.5%$146/sqft
    Source: HomeSmart #5677428 Report a problem
    10/2/2015Sold$169,000-0.5%$82/sqft
    Source: Public Record Report a problem
    6/30/2015Price change$169,900+3%$83/sqft
    Source: Owner Report a problem
    1/15/2015Price change$165,000-2.9%$80/sqft
    Source: Keller Williams Professional Partners #5167204 Report a problem
    12/7/2014Price change$170,000-2.9%$83/sqft
    Source: Keller Williams Professional Partners #5167204 Report a problem
    12/4/2014Price change$175,000+2.9%$85/sqft
    Source: Keller Williams - Phoenix/Glendale-Peoria #5167204 Report a problem
    11/10/2014Price change$170,000-2.9%$83/sqft
    Source: Keller Williams Professional Partners #5167204 Report a problem
    11/4/2014Price change$175,000+2.9%$85/sqft
    Source: Keller Williams - Phoenix/Glendale-Peoria #5167204 Report a problem
    10/1/2014Price change$170,000-2.9%$83/sqft
    Source: Keller Williams Professional Partners #5167204 Report a problem
    9/6/2014Price change$175,000+0.3%$85/sqft
    Source: Keller Williams - Phoenix/Glendale-Peoria #5167204 Report a problem
    6/8/2014Listed for sale$174,500-4.1%$85/sqft
    Source: RE/MAX PROFESSIONALS #5127447 Report a problem
    3/21/2013Listing removed$182,000$89/sqft
    Source: Ken Meade Realty #4792882 Report a problem
    7/24/2012Listed for sale$182,000+18.6%$89/sqft
    Source: Ken Meade Realty #4792882 Report a problem
    1/28/2000Sold$153,450$75/sqft
    Source: Public Record Report a problem

    Public tax history

    YearProperty taxesTax assessment
    2025$583 +4.9%$35,950 -8.6%
    2024$556 +1.7%$39,320 +113.4%
    2023$546 -56.2%$18,429 -31.2%
    2022$1,247 -1.7%$26,780 +8.2%
    2021$1,269 +2.1%$24,760 +4.9%
    2020$1,243 +3.9%$23,600 +13%
    2019$1,196 $20,880 +19.2%
    2018$1,196 +1.6%$17,510 +28.7%
    2017$1,177 +21.3%$13,610 +7.1%
    2016$971 $12,710 +9.4%
    2015$971 $11,620 +6.5%
    2014-- $10,910 +1.3%
    2013-- $10,770 -6.3%
    2012-- $11,500 -8.7%
    2011-- $12,600 -3.3%
    2010-- $13,030 -15.3%
    2009-- $15,380 -13.1%
    2008-- $17,700 +0.6%
    2007-- $17,600 +58.6%
    2006-- $11,100
    2005-- $11,100 +6.7%
    2004-- $10,400
    2003-- $10,400 +10.6%
    2002-- $9,400
    Find assessor info on the county website

    Neighborhood: 85375

    Nearby schools

    GreatSchools rating
    Schools provided by the listing agent
    • Elementary: Dysart Middle School
    • Middle: Dysart High School
    • District: Dysart Unified District

    Source: ARMLS. This data may not be complete. We recommend contacting the local school district to confirm school assignments for this home.

    Get a cash offer in 3 minutes
    Find out how much your home could sell for in as little as 3 minutes with a no-obligation cash offer.
    Estimated market value
    $409,100
    Get a cash offer in 3 minutes
    Find out how much your home could sell for in as little as 3 minutes with a no-obligation cash offer.
    Estimated market value
    $409,100