Welcome to your new home in the Goddard school district! This well-maintained home boasts custom finishes throughout and features an open floor plan. This gorgeous home was custom built in 2015 and features many upgrades. Some upgraded features include: custom woodwork throughout, granite counters, LVP throughout main living spaces, tile in bathrooms, and a view out/walkout basement plus so much more. The main floor offers a split bedroom floor plan with a spacious primary bedroom as well as main floor laundry connected to primary bedroom closet. Other features on the main floor include: pantry, large drop-zone, ample storage spaces, and tons of natural light throughout. The covered deck located right off of the dining space is a great area to bbq and entertain family and friends. Downstairs, you will notice the large family room complete with a generous sized custom bar. The family room downstairs also has a separate area for more entertaining, or if needed this area could be converted into a fifth bedroom. The fourth bedroom, third bathroom, an unfished storage area, and a hidden mechanical room behind the built-in bookcase finishes off the basement level. Stepping outside of the lower level you will see a great area for a hot tub. The back yard which is fully fenced boasts tons of green space as well as a large concrete slab for additional entertaining space. Come check out this amazing home!!
Sold-co-op w/mbr
Price Unknown
14215 W Taylor Cir, Wichita, KS 67235
4beds
2,881sqft
Single Family Onsite Built
Built in 2015
0.28 Acres Lot
$458,600 Zestimate®
$--/sqft
$2,424 Estimated rent
Home value
$458,600
$436,000 - $482,000
$2,424/mo
Zestimate® history
Owner options
List your home for rent
$2,424/mo
Rent Zestimate®
Find your next renter with Zillow Rental Manager. Plus, with online applications, you can quickly screen prospective tenants – for free.
$2,424/mo
Rent Zestimate®
Refinance and save
$450/mo
Est. payment
Refinancing to a lower rate could help reduce your monthly payments and save thousands over the life of the loan.
$450/mo
Est. payment
Explore your selling options
Work with a Zillow partner agent
Leverage their expertise and Zillow's premium Showcase listings to get your home seen by more buyers.
Get startedList with your own agent
Get your home in front of millions of buyers by listing it on Zillow.
Learn how to do itSell it yourself
Take full control of how buyers see your home on Zillow by listing For Sale by Owner (FSBO).
List your homeWhat's special
Zillow last checked:
Listing updated:
Listed by:
Stephanie Eck 316-729-8500,
Keller Williams Hometown Partners
Bought with:
Braxon Byfield, 00246676
Source: SCKMLS as distributed by MLS GRID,MLS#: 646288
Facts & features
Interior
Bedrooms & bathrooms
- Bedrooms: 4
- Bathrooms: 3
- Full bathrooms: 3
Primary bedroom
- Description: Carpet
- Level: Main
- Area: 255
- Dimensions: 17x15
Bedroom
- Description: Carpet
- Level: Main
- Area: 132
- Dimensions: 12x11
Bedroom
- Description: Carpet
- Level: Main
- Area: 132
- Dimensions: 12x11
Bedroom
- Description: Carpet
- Level: Basement
- Area: 154
- Dimensions: 14x11
Dining room
- Description: Wood
- Level: Main
- Area: 154
- Dimensions: 14x11
Family room
- Description: Carpet
- Level: Basement
- Area: 740
- Dimensions: 37x20
Kitchen
- Description: Wood
- Level: Main
- Area: 156
- Dimensions: 13x12
Living room
- Description: Wood
- Level: Main
- Area: 270
- Dimensions: 18x15
Heating
- Forced Air, Natural Gas
Cooling
- Central Air, Electric
Appliances
- Included: Dishwasher, Disposal, Microwave, Range
- Laundry: Main Level, Laundry Room
Features
- Ceiling Fan(s), Walk-In Closet(s), Vaulted Ceiling(s)
- Basement: Finished
- Number of fireplaces: 1
- Fireplace features: One, Living Room
Interior area
- Total interior livable area: 2,881 sqft
- Finished area above ground: 1,605
- Finished area below ground: 1,276
Property
Parking
- Total spaces: 3
- Parking features: Attached
- Garage spaces: 3
Features
- Levels: One
- Stories: 1
- Patio & porch: Covered, Deck
- Exterior features: Guttering - ALL, Irrigation Well, Sprinkler System
- Pool features: Community
Lot
- Size: 0.28 Acres
- Features: Cul-De-Sac
Details
- Parcel number: 146230120101800
Construction
Type & style
- Home type: SingleFamily
- Architectural style: Ranch,Traditional
- Property subtype: Single Family Onsite Built
Materials
- Frame w/Less than 50% Mas
- Foundation: Full, View Out, Walk Out Below Grade
- Roof: Composition
Condition
- Year built: 2015
Utilities & green energy
- Utilities for property: Sewer Available, Public
Community & HOA
Community
- Features: Greenbelt, Lake, Playground
- Subdivision: HIGHLAND SPRINGS
HOA
- Has HOA: Yes
- HOA fee: $450 annually
Location
- Region: Wichita
Financial & listing details
- Tax assessed value: $379,000
- Annual tax amount: $4,626
- Date on market: 10/18/2024
- Cumulative days on market: 6 days
- Ownership: Individual
- Road surface type: Paved
Price history
Price history is unavailable.
Public tax history
| Year | Property taxes | Tax assessment |
|---|---|---|
| 2025 | $4,902 +8.1% | $43,586 +9% |
| 2024 | $4,536 -2.1% | $39,986 |
| 2023 | $4,635 +9.7% | $39,986 |
| 2022 | $4,227 -9.5% | -- |
| 2021 | $4,670 | -- |
| 2020 | -- | $33,972 |
| 2019 | -- | $33,972 +3% |
| 2018 | -- | $32,982 |
| 2017 | -- | -- |
| 2016 | -- | -- |
| 2015 | -- | -- |
| 2014 | -- | -- |
| 2013 | -- | -- |
| 2012 | -- | -- |
| 2011 | -- | $1,236 -51.4% |
| 2008 | -- | $2,544 |
| 2007 | -- | $2,544 +1666.7% |
| 2006 | -- | $144 |
Find assessor info on the county website
Neighborhood: 67235
Nearby homes
- $425,1005 bd3 ba1.6k sqft14221 W Taylor Cir, Wichita, KS 67235Off Market

- $458,2005 bd3 ba3.3k sqft14209 W Taylor Cir, Wichita, KS 67235Off Market

- $399,4003 bd2 ba1.7k sqft14227 W Taylor Cir, Wichita, KS 67235Off Market
- $--5 bd3 ba3.2k sqft14114 W Taylor Cir, Wichita, KS 67235Sold
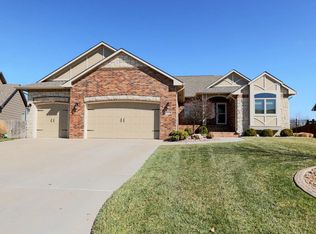
- $448,6005 bd3 ba3.4k sqft14208 W Taylor Cir, Wichita, KS 67235Off Market
- $466,9005 bd4 ba1.9k sqft14203 W Taylor Cir, Wichita, KS 67235Off Market
- $--4 bd3 ba2.7k sqft14108 W Taylor Cir, Wichita, KS 67235Sold
- $348,8003 bd2 ba1.5k sqft14202 W Taylor Cir, Wichita, KS 67235Off Market
Nearby schools
GreatSchools rating
- 9/10Apollo Elementary SchoolGrades: PK-4Distance: 1.9 mi
- 8/10Dwight D. Eisenhower Middle SchoolGrades: 7-8Distance: 1.8 mi
- 8/10Eisenhower High SchoolGrades: 9-12Distance: 2.1 mi
Schools provided by the listing agent
- Elementary: Apollo
- Middle: Goddard
- High: Robert Goddard
Source: SCKMLS as distributed by MLS GRID. This data may not be complete. We recommend contacting the local school district to confirm school assignments for this home.
Sell for more on Zillow
Get a Zillow Showcase℠ listing at no additional cost and you could sell for .
$458,600
2% more
+$9,172
With Zillow Showcase(estimated)
$467,772
Sell for more on Zillow
Get a Zillow Showcase℠ listing at no additional cost and you could sell for .
$458,600
2% more
+$9,172
With Zillow Showcase(estimated)
$467,772
- Kansas
- Sedgwick County
- Wichita
- 67235
- 14215 W Taylor Cir
