Come home to charm and community - This fully renovated McKay Landing home was beautifully designed with hardwood floors throughout the main level, a spacious formal dining room with plantation shutters, and sunlit front office accessed through French doors. The heart of the home offers a fully updated kitchen including white 42" cabinets, large island, granite counters & pantry. The large island and cozy dining nook provide amply space for entertaining. The kitchen opens to a spacious family room complete with gas fireplace, reclaimed wood mantle, and oversized windows for natural light. The landscaped yard includes mature trees, a large deck with custom planters, and quit privacy bordering a greenbelt. Upstairs are two light-filled bedrooms that share a bathroom with double vanity. The beautiful primary suite features coffered ceilings, a custom walk-in closet and a stunning and serene bathroom suite. Heated floors, chandelier, oversized European shower, double marble vanities, freestanding soaking tub and a tv complete this spa-like escape. In the basement, you'll find a finished recreation room that offers an additional living space, surround sound system, private guest quarters with a bedroom and bathroom with heated floors. The layout of this home is thoughtfully crafted to make the most of every space. 2-car garage is accessed from the alley. The community offers a clubhouse, large pool, park, and great activities! Walk across Zuni to McKay Lake trail system and incredible outdoor natural playground. Easy access to I25 & all the shopping, restaurants, and amenities you can ask for. This charming home is one-of-a-kind and ready for you.
Sold for $910,000
$910,000
14215 Waterside Ln, Broomfield, CO 80023
4beds
3,345sqft
Single Family Residence
Built in 2005
5,234 Square Feet Lot
$881,600 Zestimate®
$272/sqft
$3,624 Estimated rent
Home value
$881,600
$820,000 - $952,000
$3,624/mo
Zestimate® history
Owner options
List your home for rent
$3,624/mo
Rent Zestimate®
Find your next renter with Zillow Rental Manager. Plus, with online applications, you can quickly screen prospective tenants – for free.
$3,624/mo
Rent Zestimate®
Refinance and save
$5,569/mo
Est. payment
Refinancing to a lower rate could help reduce your monthly payments and save thousands over the life of the loan.
$5,569/mo
Est. payment
Explore your selling options
Work with a Zillow partner agent
Leverage their expertise and Zillow's premium Showcase listings to get your home seen by more buyers.
Get startedList with your own agent
Get your home in front of millions of buyers by listing it on Zillow.
Learn how to do itSell it yourself
Take full control of how buyers see your home on Zillow by listing For Sale by Owner (FSBO).
List your homeWhat's special
Zillow last checked:
Listing updated:
Listed by:
Sarah Hubbard 307-690-3221,
Compass - Boulder
Bought with:
Susie Wargin, 100045543
RE/MAX Alliance
Source: IRES as distributed by MLS GRID,MLS#: 1031591
Facts & features
Interior
Bedrooms & bathrooms
- Bedrooms: 4
- Bathrooms: 4
- Full bathrooms: 3
- 1/2 bathrooms: 1
- Main level bathrooms: 1
Primary bedroom
- Description: Carpet
- Features: Luxury Features Primary Bath, 5 Piece Primary Bath
- Level: Upper
- Area: 260 Square Feet
- Dimensions: 13 x 20
Bedroom 2
- Description: Carpet
- Level: Upper
- Area: 99 Square Feet
- Dimensions: 9 x 11
Bedroom 3
- Description: Carpet
- Level: Upper
- Area: 160 Square Feet
- Dimensions: 10 x 16
Bedroom 4
- Description: Carpet
- Level: Basement
- Area: 132 Square Feet
- Dimensions: 11 x 12
Dining room
- Description: Wood
- Level: Main
- Area: 156 Square Feet
- Dimensions: 12 x 13
Family room
- Description: Wood
- Level: Main
- Area: 225 Square Feet
- Dimensions: 15 x 15
Kitchen
- Description: Wood
- Level: Main
- Area: 204 Square Feet
- Dimensions: 12 x 17
Laundry
- Description: Tile
- Level: Main
- Area: 36 Square Feet
- Dimensions: 6 x 6
Living room
- Description: Wood
- Level: Main
- Area: 120 Square Feet
- Dimensions: 10 x 12
Recreation room
- Description: Carpet
- Level: Basement
- Area: 372 Square Feet
- Dimensions: 12 x 31
Heating
- Forced Air
Cooling
- Ceiling Fan(s)
Appliances
- Included: Electric Range, Self Cleaning Oven, Dishwasher, Refrigerator, Washer, Dryer, Microwave, Disposal
- Laundry: Washer/Dryer Hookup
Features
- Eat-in Kitchen, Separate Dining Room, Cathedral Ceiling(s), Open Floorplan, Pantry, Walk-In Closet(s), Kitchen Island
- Flooring: Wood
- Basement: Full,Partially Finished,Sump Pump
- Has fireplace: Yes
- Fireplace features: Gas, Family Room
Interior area
- Total structure area: 2,203
- Total interior livable area: 3,345 sqft
- Finished area above ground: 2,203
Property
Parking
- Total spaces: 2
- Parking features: Garage Door Opener
- Attached garage spaces: 2
- Details: Attached
Features
- Levels: Two
- Stories: 2
- Patio & porch: Patio
- Exterior features: Sprinkler System
- Fencing: Fenced,Wood
Lot
- Size: 5,234 Square Feet
- Features: Evergreen Trees, Deciduous Trees, Level, City Limits, Paved, Curbs, Gutters, Sidewalks, Street Light, Alley
Details
- Parcel number: R8862771
- Zoning: PUD
- Special conditions: Private Owner
Construction
Type & style
- Home type: SingleFamily
- Architectural style: Cottage,Contemporary
- Property subtype: Single Family Residence
Materials
- Frame, Brick, Composition, Painted/Stained
- Foundation: Slab
- Roof: Composition
Condition
- New construction: No
- Year built: 2005
Utilities & green energy
- Electric: Xcel Energy
- Gas: Xcel Energy
- Sewer: Public Sewer
- Water: City
- Utilities for property: Natural Gas Available, Electricity Available, Cable Available, Satellite Avail, High Speed Avail
Green energy
- Energy efficient items: Windows
Community & HOA
Community
- Features: Clubhouse, Pool, Playground, Park
- Security: Fire Alarm
- Subdivision: Mckay Landing Filing 2 Rep A
HOA
- Has HOA: Yes
- Services included: Common Amenities, Management, Utilities
- HOA fee: $165 quarterly
- HOA name: Mckay Landing Hoa
Location
- Region: Broomfield
Financial & listing details
- Price per square foot: $272/sqft
- Tax assessed value: $778,220
- Annual tax amount: $6,679
- Date on market: 4/18/2025
- Listing terms: Cash,Conventional,FHA,VA Loan
- Exclusions: Living room curtains included. Basement curtains excluded. Ring camera will be replaced with original Ring model. Primary bathroom tv will be replaced with original model.
- Electric utility on property: Yes
- Road surface type: Asphalt
Price history
| Date | Event | Price |
|---|---|---|
| 6/6/2025 | Sold | $910,000-0.5%$272/sqft |
Source:  IRES as distributed by MLS GRID #1031591 Report a problem IRES as distributed by MLS GRID #1031591 Report a problem | ||
| 5/9/2025 | Pending sale | $915,000$274/sqft |
Source:  REcolorado as distributed by MLS GRID #IR1031591 Report a problem REcolorado as distributed by MLS GRID #IR1031591 Report a problem | ||
| 4/21/2025 | Listed for sale | $915,000+8.3%$274/sqft |
Source: IRES as distributed by MLS GRID #1031591 Report a problem | ||
| 2/10/2023 | Sold | $845,000-2.9%$253/sqft |
Source: Public Record Report a problem | ||
| 1/9/2023 | Pending sale | $870,000$260/sqft |
Source:  RE/MAX International #8376064 Report a problem RE/MAX International #8376064 Report a problem | ||
| 12/9/2022 | Listed for sale | $870,000+38.3%$260/sqft |
Source: RE/MAX International #8376064 Report a problem | ||
| 3/26/2020 | Listing removed | $629,000$188/sqft |
Source: Housing Helpers of Colorado #905338 Report a problem | ||
| 3/26/2020 | Listed for sale | $629,000-2.8%$188/sqft |
Source: Housing Helpers of Colorado #905338 Report a problem | ||
| 3/25/2020 | Sold | $647,000+2.9%$193/sqft |
Source: Public Record Report a problem | ||
| 3/1/2020 | Pending sale | $629,000$188/sqft |
Source: Housing Helpers Of Colorado Llc #6058440 Report a problem | ||
| 2/28/2020 | Listed for sale | $629,000+7.5%$188/sqft |
Source: Housing Helpers Of Colorado Llc #6058440 Report a problem | ||
| 7/2/2018 | Sold | $585,000+6.4%$175/sqft |
Source: Public Record Report a problem | ||
| 5/20/2018 | Pending sale | $550,000$164/sqft |
Source: Keller Williams Preferred Realty #6656098 Report a problem | ||
| 5/14/2018 | Listed for sale | $550,000+11.5%$164/sqft |
Source: Keller Williams Preferred Realty #6656098 Report a problem | ||
| 12/21/2015 | Sold | $493,450+47.5%$148/sqft |
Source: Public Record Report a problem | ||
| 1/18/2006 | Sold | $334,600$100/sqft |
Source: Public Record Report a problem | ||
Public tax history
| Year | Property taxes | Tax assessment |
|---|---|---|
| 2025 | $6,679 +0.7% | $52,150 -1.2% |
| 2024 | $6,630 +18.6% | $52,810 -3.6% |
| 2023 | $5,592 -3% | $54,780 +40.4% |
| 2022 | $5,763 +4% | $39,010 |
| 2021 | $5,540 0% | $39,010 +4.9% |
| 2020 | $5,542 +11.1% | $37,190 -0.7% |
| 2019 | $4,988 | $37,450 +14.5% |
| 2018 | $4,988 +7.4% | $32,720 -9.5% |
| 2017 | $4,644 +1.9% | $36,170 +14.9% |
| 2016 | $4,558 -1.4% | $31,490 +12.2% |
| 2015 | $4,621 +9.9% | $28,070 |
| 2014 | $4,204 +15.6% | $28,070 +14.2% |
| 2013 | $3,637 +0.4% | $24,570 |
| 2012 | $3,624 -2.7% | $24,570 |
| 2011 | $3,723 +0.1% | $24,570 -2.6% |
| 2010 | $3,720 -3.7% | $25,230 |
| 2009 | $3,864 +3.6% | $25,230 -4.1% |
| 2008 | $3,731 +5.5% | $26,300 |
| 2007 | $3,535 | $26,300 +7.3% |
| 2006 | -- | $24,510 |
Find assessor info on the county website
Neighborhood: McKay Landing
Nearby homes
- $644,5003 bd2 ba1.9k sqft14205 Waterside Ln, Broomfield, CO 80023Off Market
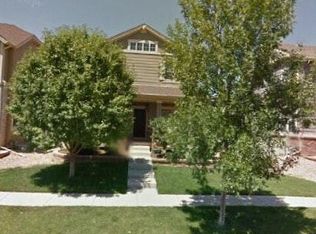
- $70-- bd-- ba-- sqft14221 Waterside Ln, Broomfield, CO 80023Off Market
- $450,0005 bd3 ba4.4k sqft14197 Waterside Ln, Broomfield, CO 80023Off Market

- $850,3004 bd3 ba3.1k sqft14225 Waterside Ln, Broomfield, CO 80023Off Market
- $881,2005 bd5 ba4.1k sqft14222 Lakeview Ln, Broomfield, CO 80023Off Market
- $698,4003 bd3 ba1.9k sqft14208 Lakeview Ln, Broomfield, CO 80023Off Market
- $848,8005 bd4 ba4k sqft14187 Waterside Ln, Broomfield, CO 80023Off Market
- $745,4004 bd3 ba2.3k sqft14206 Waterside Ln, Broomfield, CO 80023Off Market
Nearby schools
GreatSchools rating
- 8/10Meridian Elementary SchoolGrades: K-5Distance: 0.2 mi
- 7/10Westlake Middle SchoolGrades: 6-8Distance: 0.9 mi
- 9/10Legacy High SchoolGrades: 9-12Distance: 0.7 mi
Schools provided by the listing agent
- Elementary: Meridian
- Middle: Westlake
- High: Legacy
Source: IRES as distributed by MLS GRID. This data may not be complete. We recommend contacting the local school district to confirm school assignments for this home.
Get a cash offer in 3 minutes
Find out how much your home could sell for in as little as 3 minutes with a no-obligation cash offer.
Estimated market value
$881,600
Get a cash offer in 3 minutes
Find out how much your home could sell for in as little as 3 minutes with a no-obligation cash offer.
Estimated market value
$881,600
- Colorado
- Broomfield County
- Broomfield
- 80023
- McKay Landing
- 14215 Waterside Ln
Nearby cities
Nearby neighborhoods
Nearby zip codes
Other Broomfield Topics
