Skip main navigation
For sale
  • $304,900

    14216 Balsam St, Southgate, MI 48195

    4beds
    2,200sqft
    : 
    Loading
    Get pre-qualified
    Single Family Residence
    Built in 1966
    6,534 Square Feet Lot
    $298,800 Zestimate®
    $139/sqft
    $-- HOA

    What's special

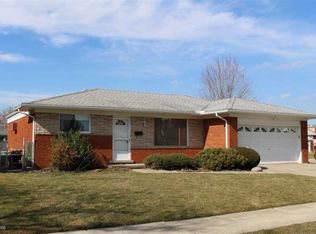
    Some homes are simply houses, while others tell a story. This exceptional one-owner colonial has been lovingly maintained over the years and is now ready to welcome its next chapter. Nestled on a quiet cul-de-sac, this spacious home offers approximately 2,000 square feet of comfortable living space, timeless charm, and an outdoor setting that is truly unforgettable. From the moment you arrive, you'll appreciate the pride of ownership that shines throughout the property. Every detail reflects years of thoughtful care, creating a home that feels warm, inviting and exceptionally well maintained with its updated roof, furnace, windows and more. Inside, you'll find four generously sized bedrooms, one with a walk-in closet, and 2 full bathrooms. The traditional colonial floorplan offers both comfortable gathering spaces and private retreats, making it ideal for everyday living as well as entertaining. One of the home's standout features is the oversized family room where a stunning wall to wall full length brick wood burning fireplace creates a cozy focal point . Whether you're gathering around the fire on chilly evenings or spending quality time with guests, this room is designed for making lasting memories. Step outside and prepare to fall in love with one of the property's most remarkable features. The beautifully landscaped backyard has the feel of a private garden retreat, offering mature plantings, lush greenery, and meticulously manicured grounds that create a peaceful escape right outside your back door. The expansive covered patio is truly an entertainer's dream. Large enough to hold guest gatherings, summer barbecues, holiday celebrations, or quiet evenings with a favorite book, this outdoor living space extends your home into the beauty of the backyard. Rain or shine, you'll enjoy relaxing while overlooking the picturesque garden setting. Homes that have been so meticulously cared for by their original owners are becoming increasingly rare, especially those offering this combination of space, location, (near shopping and the convenience of expressways nearby), and an extraordinary backyard oasis. Schedule your private tour today and experience firsthand the warmth, charm and beauty this special home has to offer.
    6 days
    |
    772
    |
    46
    |

    Zillow last checked:

    Listing updated:

    Listed by:

    Debbie Tackett-Hargreaves 734-658-3609,

    First Choice 1 Realty, INC. 734-658-3609,

    Arianna Hargreaves 734-309-1845,

    First Choice 1 Realty, INC.

    Source: MiRealSource,MLS#: 50214562MLS LogoOriginating MLS: Southeastern Border Association of REALTORS

    Loading...

      Facts & features

      Interior

      Bedrooms & bathrooms
      • Bedrooms: 4
      • Bathrooms: 2
      • Full bathrooms: 2
      Rooms
      • Room types: Entry, Family Room, Living Room, Master Bedroom, Bathroom, Breakfast Nook/Room
      Bedroom 1
      • Features: Carpet
      • Level: Upper
      • Area: 132
      • Dimensions: 12 x 11
      Bedroom 2
      • Features: Carpet
      • Level: Upper
      • Area: 121
      • Dimensions: 11 x 11
      Bedroom 3
      • Features: Carpet
      • Level: Upper
      • Area: 110
      • Dimensions: 11 x 10
      Bedroom 4
      • Features: Carpet
      • Level: Upper
      • Area: 99
      • Dimensions: 11 x 9
      Bathroom 1
      • Features: Vinyl
      • Level: Entry
      • Area: 40
      • Dimensions: 8 x 5
      Bathroom 2
      • Level: Upper
      • Area: 77
      • Dimensions: 11 x 7
      Dining room
      • Features: Carpet
      • Level: Main
      • Area: 110
      • Dimensions: 11 x 10
      Family room
      • Features: Carpet
      • Level: Main
      • Area: 238
      • Dimensions: 17 x 14
      Kitchen
      • Level: Main
      • Area: 110
      • Dimensions: 11 x 10
      Living room
      • Features: Carpet
      • Level: Main
      • Area: 165
      • Dimensions: 15 x 11
      Heating
      • Forced Air, Natural Gas
      Cooling
      • Central Air
      Appliances
      • Included: Dishwasher, Disposal, Dryer, Range/Oven, Refrigerator, Washer, Gas Water Heater
      Features
      • Walk-In Closet(s), Eat-in Kitchen
      • Flooring: Ceramic Tile, Carpet, Vinyl
      • Windows: Storms/Screens
      • Basement: Concrete
      • Number of fireplaces: 1
      • Fireplace features: Family Room, Natural Fireplace
      Interior area
      • Total structure area: 2,400
      • Total interior livable area: 2,200 sqft
      • Finished area above ground: 1,800
      • Finished area below ground: 400

      Property

      Parking
      • Total spaces: 2
      • Parking features: Attached, Electric in Garage, Garage Door Opener
      • Attached garage spaces: 2
      Features
      • Levels: Two
      • Stories: 2
      • Patio & porch: Patio, Porch
      • Exterior features: Garden, Lawn Sprinkler, Sidewalks, Street Lights
      • Fencing: Fenced
      • Frontage type: Road
      • Frontage length: 66
      Lot
      • Size: 6,534 Square Feet
      • Dimensions: 66 x 110 x 64 x 97
      • Features: Wooded, Cul-De-Sac, Irregular Lot, Platted, Sidewalks, Subdivision
      Details
      • Parcel number: 53025=060066000
      • Zoning description: Residential
      • Special conditions: Private

      Construction

      Type & style
      • Home type: SingleFamily
      • Architectural style: Colonial
      • Property subtype: Single Family Residence
      Materials
      • Vinyl Siding
      • Foundation: Basement, Concrete Perimeter
      Condition
      • New construction: No
      • Year built: 1966

      Utilities & green energy

      • Electric: Circuit Breakers
      • Sewer: Public Sanitary
      • Water: Public
      • Utilities for property: Cable/Internet Avail., Cable Available, Electricity Connected, Natural Gas Connected, Sewer Connected, Water Connected

      Community & HOA

      Community
      • Subdivision: Southgate
      HOA
      • Has HOA: No
      Location
      • Region: Southgate

      Financial & listing details

      • Price per square foot: $139/sqft
      • Tax assessed value: $104,800
      • Annual tax amount: $3,568
      • Date on market: 7/17/2026
      • Cumulative days on market: 9 days
      • Listing agreement: Exclusive Right To Sell
      • Listing terms: Cash,Conventional,FHA,VA Loan
      • Road surface type: Paved

        Estimated market value

        $298,800

        $284,000 - $314,000

        $1,806/mo

        Price history

        DateEventPrice
        7/17/2026Listed for sale$304,900$139/sqft
        Source: MiRealSource #50214562 Report a problem

        Public tax history

        YearProperty taxesTax assessment
        2025-- $104,800 +8.6%
        2024-- $96,500 +9.7%
        2023-- $88,000 +12.7%
        2022-- $78,100 +7.7%
        2021-- $72,500
        2020$2,887 +4.6%$72,500 +4.9%
        2019$2,760 $69,100 +6.8%
        2018$2,760 $64,700 +5.5%
        2017-- $61,300 +7.5%
        2016$1,937 $57,000 +18%
        2015$1,937 -55.9%$48,300 +7.3%
        2013$4,390 +126.7%$45,000 +4.2%
        2012$1,937 $43,200 -26.3%
        2010-- $58,600 -24.9%
        2009-- $78,000 -14.9%
        2008-- $91,700 -5.6%
        2007-- $97,100 +3.5%
        2005$2,008 $93,800 +3%
        2003-- $91,100 +53.2%
        2001-- $59,483 +3.2%
        2000$2,433 $57,639
        Find assessor info on the county website

        Monthly payment

        Est. payment

        Payment breakdown

        Explore the cost of this home by adjusting the details. Changes won't be saved.
        All calculations are estimates and provided by Zillow, Inc. for informational purposes only. Actual amounts may vary.
        HOA fees may include property taxes on listings classified as Co-Ops. Contact the listing agent and/or owner for fee details.
        Mortgage interest rates are dependent on a number of factors, including credit score, down payment, and repayment length. Interest rate data provided by Zillow Group Marketplace, Inc. as of 1/1/1970 from various mortgage lenders with which we have lead or other similar arrangements; the Estimated Payment is an average of those rates.
        See how much you could borrow to make a competitive offer.

        Climate risks

        Neighborhood: 48195

        Getting around

        58 / 100
        Somewhat Walkable
        42 / 100
        Somewhat Bikeable

        Nearby schools

        GreatSchools rating
        Schools provided by the listing agent
        • District: Southgate Community School District

        Source: MiRealSource. This data may not be complete. We recommend contacting the local school district to confirm school assignments for this home.

        A local agent can set up tours, give advice and negotiate with sellers.

        Browse local experts

        Similar homes