Skip main navigation
Sold for $365,000
  • $365,000

    14216 Confetti Dr, Windermere, FL 34786

    2beds
    1,155sqft
    Townhouse
    Built in 2005
    4,927 Square Feet Lot
    $357,300 Zestimate®
    $316/sqft
    $2,274 Estimated rent

    Home value

    $357,300

    $339,000 - $375,000

    $2,274/mo

    Zestimate® history
    Loading
    Loading...

    Owner options

    List your home for rent

    $2,274/mo

    Rent Zestimate®

    Find your next renter with Zillow Rental Manager. Plus, with online applications, you can quickly screen prospective tenants – for free.

    Learn more

    $2,274/mo

    Rent Zestimate®

    Refinance and save

    $2,910/mo

    Est. payment

    Refinancing to a lower rate could help reduce your monthly payments and save thousands over the life of the loan.

    See today's rates

    $2,910/mo

    Est. payment

    Explore your selling options

    Work with a Zillow partner agent

    Leverage their expertise and Zillow's premium Showcase listings to get your home seen by more buyers.

    Get started

    List with your own agent

    Get your home in front of millions of buyers by listing it on Zillow.

    Learn how to do it

    Sell it yourself

    Take full control of how buyers see your home on Zillow by listing For Sale by Owner (FSBO).

    List your home

    What's special

    Fishing docksTennis courtsSand volleyballMultiple playgroundsMaster bedroomExtended vanityCovered porch
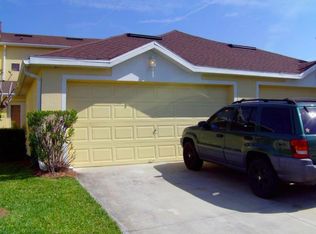

    Welcome to this charming 2-bedroom, 2-bathroom townhome nestled in a desirable corner unit! As you step inside, you'll immediately notice the ample space and the exquisite wood flooring that adds a touch of elegance to the entire home. The open floor plan is both inviting and functional, creating a seamless flow between the living spaces. The split bedroom floor plan ensures privacy and convenience, providing an ideal layout. You'll appreciate the thoughtful inclusion of a laundry room, making household chores a breeze. The master bedroom boasts a good-sized walk-in closet, offering plenty of storage for your wardrobe and personal belongings. The extended vanity in the master bathroom provides ample counter space. Enjoy this ample kitchen, featuring lots of cabinets for all your culinary essentials, and upgraded appliances that make cooking a joyous experience. Whether you're hosting a dinner party or preparing a family meal, this kitchen has you covered. Step outside to the covered porch, where you can enjoy a cup of coffee in the morning or unwind after a long day. The 2-car garage ensures your vehicles are safe and protected from the elements. Convenience is at its finest with this townhome's location. You'll find yourself a short distance from the local elementary school and the community center. This offers a plethora of amenities to keep you entertained, including a pool, tennis courts, sand volleyball, a fitness center, and more. There's always something fun to do right at your doorstep. Summerport is a highly desirable community for its wonderful landscape, multiple playgrounds, fishing docks, and walking trails. As one of the first developments in Horizon West, this community enjoys an easy and accessible location to the main roads, schools, shopping, and business districts. Did I mention Disney fireworks, well yes! Residents of this community enjoy that too but not so close to hearing the blasts. This 2-bedroom, 2-bathroom townhome provides the perfect combination of comfort, style, and convenience. Don't miss the opportunity to make this your new home sweet home!

    Zillow last checked:

    Listing updated:

    Listed by:

    Francisco Nieves-Taranto 407-761-2435,

    CT HOMES REALTY CORPORATION 407-578-6545

    Bought with:

    Ron Murray, II, 3364774

    MAGIC REALTY LLC

    Source: Stellar MLS,MLS#: O6130246MLS LogoOriginating MLS: Orlando Regional

    Facts & features

    Interior

    Bedrooms & bathrooms
    • Bedrooms: 2
    • Bathrooms: 2
    • Full bathrooms: 2
    Rooms
    • Room types: Attic
    Primary bedroom
    • Features: Walk-In Closet(s)
    • Level: First
    • Dimensions: 13x15
    Bedroom 2
    • Features: Built-in Closet
    • Level: First
    • Dimensions: 12x12
    Dining room
    • Level: First
    • Dimensions: 12x8
    Kitchen
    • Level: First
    • Dimensions: 12x10
    Living room
    • Level: First
    • Dimensions: 12x14
    Heating
    • Central, Electric
    Cooling
    • Central Air
    Appliances
    • Included: Dishwasher, Disposal, Dryer, Electric Water Heater, Microwave, Range, Refrigerator, Washer
    • Laundry: Inside, Laundry Room
    Features
    • Ceiling Fan(s), Living Room/Dining Room Combo, Open Floorplan, Split Bedroom, Thermostat, Walk-In Closet(s)
    • Flooring: Ceramic Tile, Hardwood
    • Windows: Blinds
    • Has fireplace: No
    • Common walls with other units/homes: Corner Unit
    Interior area
    • Total structure area: 1,598
    • Total interior livable area: 1,155 sqft

    Property

    Parking
    • Total spaces: 2
    • Parking features: Driveway, Garage Door Opener
    • Attached garage spaces: 2
    • Has uncovered spaces: Yes
    Features
    • Levels: One
    • Stories: 1
    • Exterior features: Irrigation System, Sidewalk
    Lot
    • Size: 4,927 Square Feet
    Details
    • Parcel number: 152327839100750
    • Zoning: P-D
    • Special conditions: None

    Construction

    Type & style
    • Home type: Townhouse
    • Property subtype: Townhouse
    Materials
    • Block, Stucco
    • Foundation: Slab
    • Roof: Shingle
    Condition
    • New construction: No
    • Year built: 2005

    Utilities & green energy

    • Sewer: Public Sewer
    • Water: None
    • Utilities for property: Cable Available, Street Lights, Underground Utilities

    Community & HOA

    Community
    • Features: Association Recreation - Owned, Clubhouse, Dog Park, Irrigation-Reclaimed Water, Playground, Pool, Sidewalks
    • Pet fee: $0 monthly
    • Subdivision: SUMMERPORT PH 04 C E F & G
    HOA
    • Has HOA: Yes
    • Amenities included: Basketball Court, Clubhouse, Fitness Center, Park, Playground, Pool, Recreation Facilities, Tennis Court(s)
    • Services included: Community Pool, Reserve Fund, Maintenance Structure, Maintenance Grounds, Manager, Pool Maintenance, Recreational Facilities
    • HOA fee: $318 monthly
    • HOA name: Jeffrey Webb, LCAM,
    • HOA phone: 407-656-6501
    Location
    • Region: Windermere

    Financial & listing details

    • Price per square foot: $316/sqft
    • Tax assessed value: $321,012
    • Annual tax amount: $3,917
    • Date on market: 7/31/2023
    • Cumulative days on market: 105 days
    • Listing terms: Cash,Conventional,FHA,VA Loan
    • Ownership: Fee Simple
    • Total actual rent: 0
    • Road surface type: Asphalt

    Price history

    DateEventPrice
    12/1/2023Sold$365,000-5.2%$316/sqft
    Source: Stellar MLS #O6130246 Report a problem
    11/13/2023Pending sale$384,900$333/sqft
    Source: Stellar MLS #O6130246 Report a problem
    10/20/2023Price change$384,900-1.3%$333/sqft
    Source: Stellar MLS #O6130246 Report a problem
    8/16/2023Price change$389,900-1.3%$338/sqft
    Source: Stellar MLS #O6130246 Report a problem
    7/31/2023Listed for sale$395,000+98.5%$342/sqft
    Source: Stellar MLS #O6130246 Report a problem
    10/4/2018Listing removed$1,395$1/sqft
    Source: RentCare Property Management Report a problem
    9/24/2018Listed for rent$1,395$1/sqft
    Source: RentCare Property Management Report a problem
    4/28/2005Sold$199,000+38.8%$172/sqft
    Source: Public Record Report a problem
    3/16/2005Sold$143,400$124/sqft
    Source: Public Record Report a problem

    Public tax history

    YearProperty taxesTax assessment
    2024$5,098 +20%$321,012 +36.8%
    2023$4,247 +8.4%$234,694 +10%
    2022$3,917 +10.3%$213,358 +10%
    2021$3,552 +3.9%$193,962 +4.8%
    2020$3,418 +5.8%$185,033 +9.3%
    2019$3,230 +8.5%$169,313 +10%
    2018$2,977 $153,921 +2.2%
    2017$2,977 +1.6%$150,647 +2.5%
    2016$2,931 +1.6%$146,980 +5.7%
    2015$2,884 +8.8%$139,011 +7.3%
    2014$2,651 +11.2%$129,565 +18.5%
    2013$2,385 +5.7%$109,332 +8.7%
    2012$2,256 -1.4%$100,585 -2.9%
    2011$2,288 +45.5%$103,544 -1.2%
    2010$1,573 $104,787 -12.7%
    2009-- $119,968 -30.5%
    2008$2,345 -3.7%$172,502 -16.7%
    2007$2,434 -5.5%$207,186 +40.9%
    2006$2,576 +194.3%$147,025 +407%
    2005$875 +24.5%$29,000 +11.5%
    2004$703 $26,000
    Find assessor info on the county website

    Neighborhood: 34786

    Nearby schools

    GreatSchools rating
    Schools provided by the listing agent
    • Elementary: Keene Crossing Elementary
    • Middle: Bridgewater Middle
    • High: Windermere High School

    Source: Stellar MLS. This data may not be complete. We recommend contacting the local school district to confirm school assignments for this home.

    Get a cash offer in 3 minutes
    Find out how much your home could sell for in as little as 3 minutes with a no-obligation cash offer.
    Estimated market value
    $357,300
    Get a cash offer in 3 minutes
    Find out how much your home could sell for in as little as 3 minutes with a no-obligation cash offer.
    Estimated market value
    $357,300