Skip main navigation
Off market
Street View
  • $607,800

    14216 Country Club Dr, Ashland, VA 23005

    4beds
    3baths
    3,568sqft
    SingleFamily
    Built in 1990
    0.57 Acres Lot
    $607,800 Zestimate®
    $170/sqft
    $3,487 Estimated rent

    Home value

    $607,800

    $571,000 - $644,000

    $3,487/mo

    Zestimate® history
    Loading
    Loading...

    Owner options

    List your home for rent

    $3,487/mo

    Rent Zestimate®

    Find your next renter with Zillow Rental Manager. Plus, with online applications, you can quickly screen prospective tenants – for free.

    Learn more

    $3,487/mo

    Rent Zestimate®

    Refinance and save

    $3,661/mo

    Est. payment

    Refinancing to a lower rate could help reduce your monthly payments and save thousands over the life of the loan.

    See today's rates

    $3,661/mo

    Est. payment

    Explore your selling options

    Work with a Zillow partner agent

    Leverage their expertise and Zillow's premium Showcase listings to get your home seen by more buyers.

    Get started

    List with your own agent

    Get your home in front of millions of buyers by listing it on Zillow.

    Learn how to do it

    Sell it yourself

    Take full control of how buyers see your home on Zillow by listing For Sale by Owner (FSBO).

    List your home

    What's special

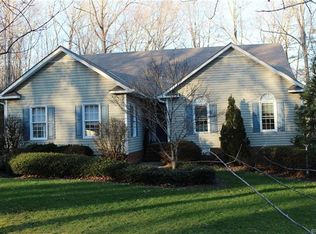
    Welcome home to Country Club Hills, a premier golfing community! Great weather is right around the corner and this home provides room to entertain, both inside and out. The large eat-in kitchen with island and stainless appliances opens to the Family Room with brick Fireplace. There is also an adjacent Florida Room which is warmed by tons of natural light and leads out to both the large covered porch and back deck. If a cozy dinner party is more your style there is both a formal Living Room and Dining Room in which to entertain your family and guests. There are 2 Master Bedrooms. Both offer privacy with fantastic space for relaxation. The Master on the first floor offers a vaulted ceiling, walk-in closet, and a Master Bathroom with soaker tub, separate shower, and double vanity. There are also 2 additional large bedrooms. The third floor has been finished off into a Rec. Room, great for the kids to have their own space. The front yard is well landscaped and inviting while the back has remained natural allowing for additional privacy. Words and pictures cannot do this home justice so you will want to see for yourself! Call your Realtor today for an appointmen

    This property is not currently displayed as for sale or rent on Zillow. This may be different from what's on other websites or public sources.

    Facts & features

    Interior

    Bedrooms & bathrooms
    • Bedrooms: 4
    • Bathrooms: 3.5
    Heating
    • Heat pump
    Cooling
    • Central
    Appliances
    • Included: Dishwasher, Garbage disposal, Range / Oven, Refrigerator
    Features
    • Flooring: Tile, Carpet, Hardwood
    • Has fireplace: Yes
    • Fireplace features: masonry
    Interior area
    • Total interior livable area: 3,568 sqft

    Property

    Parking
    • Total spaces: 2
    • Parking features: Garage - Attached, Off-street
    Features
    • Exterior features: Other
    Lot
    • Size: 0.57 Acres
    Details
    • Parcel number: 7861042197

    Construction

    Type & style
    • Home type: SingleFamily
    Materials
    • Other
    • Foundation: Crawl/Raised
    • Roof: Other
    Condition
    • Year built: 1990

    Community & HOA

    HOA
    • Has HOA: Yes
    • HOA fee: $7 monthly
    Location
    • Region: Ashland

    Financial & listing details

    • Price per square foot: $170/sqft
    • Tax assessed value: $477,800
    • Annual tax amount: $3,870

    Price history

    DateEventPrice
    6/29/2015Listing removed$400,000$112/sqft
    Source: Coldwell Banker Dew Realty #1506180 Report a problem
    6/29/2015Listed for sale$400,000+4.2%$112/sqft
    Source: Coldwell Banker Dew Realty #1506180 Report a problem
    6/19/2015Sold$384,000-4%$108/sqft
    Source: CVRMLS #1506180 Report a problem
    5/12/2015Pending sale$400,000$112/sqft
    Source: Coldwell Banker Dew Realty #1506180 Report a problem
    3/11/2015Listed for sale$400,000+184.7%$112/sqft
    Source: Coldwell Banker Dew Realty #1506180 Report a problem
    7/1/1990Sold$140,500$39/sqft
    Source: Agent Provided Report a problem

    Public tax history

    YearProperty taxesTax assessment
    2025$3,870 $477,800
    2024$3,870 +15.6%$477,800 +15.6%
    2023$3,349 +8.6%$413,400 +8.6%
    2022$3,084 $380,800 +3.5%
    2021-- $368,000
    2020$2,981 +9.2%$368,000 +9.2%
    2019$2,730 $337,000
    2018$2,730 $337,000
    2017$2,730 +10.3%$337,000 +3.9%
    2016$2,475 $324,200 +6.1%
    2015$2,475 +11.7%$305,500 +11.7%
    2014$2,215 $273,500
    2013$2,215 --
    2012$2,215 -7.2%--
    2011$2,387 -10.1%--
    2010$2,654 --
    2009$2,654 -9.2%--
    2008$2,924 +36.2%--
    2007$2,147 +11.8%--
    2006$1,920 --
    2005$1,920 --
    2004-- --
    2003$1,673 +20.9%--
    2002$1,384 --
    2001$1,384 --
    Find assessor info on the county website

    Neighborhood: 23005

    Nearby schools

    GreatSchools rating
    Schools provided by the listing agent
    • Elementary: Henry Clay
    • Middle: Liberty
    • High: Hanover

    Source: The MLS. This data may not be complete. We recommend contacting the local school district to confirm school assignments for this home.

    Get a cash offer in 3 minutes
    Find out how much your home could sell for in as little as 3 minutes with a no-obligation cash offer.
    Estimated market value
    $607,800
    Get a cash offer in 3 minutes
    Find out how much your home could sell for in as little as 3 minutes with a no-obligation cash offer.
    Estimated market value
    $607,800