Skip main navigation
Sold for $705,000
  • $705,000

    14216 Foothill Fls Way, Westlake, FL 33470

    5beds
    2,982sqft
    Single Family Residence
    Built in 2026
    8,218 Square Feet Lot
    $709,300 Zestimate®
    $236/sqft
    $5,122 Estimated rent

    Home value

    $709,300

    $638,000 - $787,000

    $5,122/mo

    Zestimate® history
    Loading
    Loading...

    Owner options

    List your home for rent

    $5,122/mo

    Rent Zestimate®

    Find your next renter with Zillow Rental Manager. Plus, with online applications, you can quickly screen prospective tenants – for free.

    Learn more

    $5,122/mo

    Rent Zestimate®

    Refinance and save

    $4,894/mo

    Est. payment

    Refinancing to a lower rate could help reduce your monthly payments and save thousands over the life of the loan.

    See today's rates

    $4,894/mo

    Est. payment

    Explore your selling options

    Work with a Zillow partner agent

    Leverage their expertise and Zillow's premium Showcase listings to get your home seen by more buyers.

    Get started

    List with your own agent

    Get your home in front of millions of buyers by listing it on Zillow.

    Learn how to do it

    Sell it yourself

    Take full control of how buyers see your home on Zillow by listing For Sale by Owner (FSBO).

    List your home

    What's special

    Quartz countertopsFull hall bathLush tropical landscapingCovered paver lanaiGreat roomOpen-concept layoutArched entry
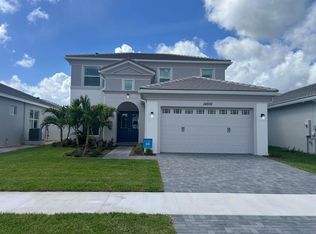
    Welcome to 14216 Foothill Falls Way — a stunning, newly built (with full warranty, see third paragraph/supplement remarks) and never lived in Minto Poinciana floor plan in The Pines, located in the heart of Palm Beach County's newest and most exciting city: Westlake. From the moment you arrive, this home commands attention. Bold black double doors, an arched entry, and a paver driveway set the tone for what's inside — a thoughtfully designed two-story residence delivering the space, style, and quality today's buyers are looking for. A 3-car garage, lush tropical landscaping, and a concrete tile roof complete a curb appeal that looks just as good at midnight as it does at noon. Best of all, the buyer receives the full benefit of Minto's transferable new construction warranty — 1-year workmanship, 2-year systems coverage, and a 10-year structural warranty — giving you the confidence of buying new without paying new construction pricing. Step inside and nearly 3,000 square feet opens up before you. Large-format tile flows throughout the entire first floor, anchoring an open-concept layout where the great room, dining area, and kitchen connect naturally. A formal living room adds an extra layer of versatility — ideal for hosting, a sitting room, or whatever your lifestyle calls for. Multiple sliding glass doors bring the outside in and lead to a covered paver lanai overlooking a lush, oversized backyard with maturing trees already in place and plenty of room for a future custom pool. The kitchen is built to perform. White shaker cabinetry with crown molding, quartz countertops, a large center island with undermount sink and dishwasher, and a full suite of stainless steel appliances make this a space worth gathering around. A powder room and a dedicated laundry room — with included Whirlpool washer and dryer, cabinetry, and quartz counters — keep the first floor fully functional. All five bedrooms are upstairs, thoughtfully laid out across a wide carpeted hallway. The primary suite is the crown jewel — tray ceiling, generous natural light, two separate walk-in closets, and a spa-caliber en-suite with a floor-to-ceiling tiled walk-in shower, built-in niche, and dual-sink quartz vanity. A second bedroom enjoys its own private bath — perfect for guests or multi-generational living. The remaining two bedrooms are well-sized, filled with natural light, and share a full hall bath. And then there's Westlake itself — ranked among the top 50 master-planned communities in the entire country. This isn't just a neighborhood. It's Florida's newest city, built from the ground up across 3,800 acres with a vision for 6,500 homes and over 2.2 million square feet of retail, dining, office, and commercial space. The $22 million Westlake Adventure Park delivers resort-style living daily — lagoon pool with tower slide, splash pad, adult lap pool, BMX pump track, basketball courts, concert pavilion, dog park, food truck court, bocce, and The Lodge for community events. A 39-acre linear fitness trail winds around a scenic lake with nine workout stations along the way. Publix, Planet Fitness, Starbucks, and Aldi are already open and within reach — and residents can hop on a golf cart and drive straight from their neighborhood to the commercial corridor. No CDD fees. Low HOA. Full impact windows and doors. Washer & dryer included. 5 bed / 3.5 bath. 2,982 sq ft. Move-in ready. This is what it looks like when a home and a city both deliver on their promise.

    Zillow last checked:

    Listing updated:

    Listed by:

    Carlos Santana 561-485-1466,

    SANTANA HOMES

    Bought with:

    Rebekah Lee Urbina, 3405613

    LPT Realty, LLC

    Source: BeachesMLS,MLS#: B26008600MLS LogoOriginating MLS: BeachesMLS

    Facts & features

    Interior

    Bedrooms & bathrooms
    • Bedrooms: 5
    • Bathrooms: 4
    • Full bathrooms: 3
    • 1/2 bathrooms: 1
    • Main level bathrooms: 1
    Primary bedroom
    • Level: Second
    • Area: 2808
    • Dimensions: 156 X 18
    Kitchen
    • Level: Main
    • Area: 198
    • Dimensions: 11 X 18
    Living room
    • Level: Main
    • Area: 234
    • Dimensions: 13 X 18
    Heating
    • Central
    Cooling
    • Central Air, Electric
    Appliances
    • Included: Dryer, Dishwasher, Electric Range, Freezer, Disposal, Gas Water Heater, Microwave, Oven, Refrigerator, Tankless Water Heater, Water Heater, Washer
    • Laundry: Inside, Upper Level, Washer Dryer Install Allowed
    Features
    • Breakfast Area, Dining Area, Separate/Formal Dining Room, Dual Sinks, Entrance Foyer, Eat-in Kitchen, Kitchen Island, Split Bedrooms, Separate Shower, Upper Level Primary, Walk-In Closet(s)
    • Flooring: Carpet, Tile
    • Has fireplace: No
    Interior area
    • Total structure area: 3,839
    • Total interior livable area: 2,982 sqft

    Property

    Parking
    • Total spaces: 4
    • Parking features: Attached, Driveway, Garage, Garage Door Opener
    • Attached garage spaces: 3
    • Has uncovered spaces: Yes
    Accessibility
    • Accessibility features: None
    Features
    • Levels: Two
    • Stories: 2
    • Patio & porch: Covered, Patio
    • Exterior features: Outdoor Living Area, Room For Pool
    • Pool features: Association
    • Fencing: None
    • Waterfront features: None
    Lot
    • Size: 8,218 sqft
    • Features: Irregular Lot, Sprinklers Automatic, Sprinkler System
    Details
    • Parcel number: 77414305070000660
    • Zoning: R-1
    • Special conditions: Standard,Listed As-Is

    Construction

    Type & style
    • Home type: SingleFamily
    • Property subtype: Single Family Residence
    Materials
    • Brick, Block, Concrete
    • Foundation: Slab
    • Roof: Concrete
    Condition
    • New Construction
    • New construction: Yes
    • Year built: 2026
    Details
    • Builder model: Poinciana
    • Builder name: Minto Communities

    Utilities & green energy

    • Sewer: Public Sewer
    • Water: Public
    • Utilities for property: Electricity Available, Natural Gas Available, Water Available

    Community & neighborhood

    Security
    • Security features: Gated Community
    Community
    • Community features: Home Owners Association, Gated, Street Lights
    Location
    • Region: Loxahatchee
    • Subdivision: PINES OF WESTLAKE

    HOA & financial

    HOA
    • Has HOA: Yes
    • HOA fee: $150 quarterly
    • Amenities included: Basketball Court, Bocce Court, Dog Park, Picnic Area, Playground, Pool, Restaurant, Sidewalks, Trail(s)
    • Services included: Common Areas
    • Association name: The Pines
    • Second HOA fee: $368 quarterly

    Other

    Other facts
    • Listing terms: Cash,Conventional,FHA,VA Loan
    • Road surface type: Asphalt

    Price history

    DateEventPrice
    5/11/2026Sold$705,000-1.4%$236/sqft
    Source: BeachesMLS #B26008600 Report a problem
    4/5/2026Pending sale$715,000$240/sqft
    Source: BeachesMLS #B26008600 Report a problem
    3/30/2026Listed for sale$715,000$240/sqft
    Source: BeachesMLS #B26008600 Report a problem

    Public tax history

    YearProperty taxesTax assessment
    2025$3,222 +15.1%$88,000 +10%
    2024$2,800 $80,000

    Find assessor info on the county website

    Neighborhood: Westlake

    Nearby schools

    GreatSchools rating
    Schools provided by the listing agent
    • Elementary: Golden Grove
    • Middle: Osceola Creek
    • High: Seminole Ridge

    Source: BeachesMLS. This data may not be complete. We recommend contacting the local school district to confirm school assignments for this home.

    Get a cash offer in 3 minutes
    Find out how much your home could sell for in as little as 3 minutes with a no-obligation cash offer.
    Estimated market value
    $709,300
    Get a cash offer in 3 minutes
    Find out how much your home could sell for in as little as 3 minutes with a no-obligation cash offer.
    Estimated market value
    $709,300