WATER VIEW is spectacular at this BEAUTIFULLY maintained home! Sitting high on the nearly 1 ACRE lot - you'll love the thoughtful landscaping, mature trees and gorgeous outdoor spaces, too. Feel the inspiration as you venture in the Living Room, with VAULTED ceilings and great views. Floor to Ceiling Brick Fireplace, bar station and access to the 4 Season SUNROOM - the other best room in the home. The Chef's kitchen is a standout, featuring Granite countertops, Stainless Steel appliances and proficient design with plenty of cabinet and prep space - perfect for cooking and entertaining. Upstairs, the Primary Suite includes large closets, a LOFT area overlooking the living room and a spacious bath with Whirlpool tub and separate shower. The WALKOUT basement features a huge family room, giving you even more flexible space for recreation or relaxation. Generously sized rooms throughout provide unusual versatility, including a primary first floor living option. Step outside to enjoy a stamped concrete patio or an oversized deck surrounded by layered, professionally designed gardens. A host of blooms throughout the seasons to enjoy morning coffee or evening cookouts, the outdoor space is just as impressive as the inside. Hard line pipe to the Gas Grill keeps you stocked and ready! With scenic views, a functional layout, quality updates and a peaceful setting, this home truly has it all. Hop, skip to Westwood Elementary, Walking trails at Emricson Park, the Historic Square and the METRA train all nearby. Home will be sold in AS-IS condition. Furnace 2023, Hot water Heater 2021
Closed
$445,000
14216 Oakview Ct, Woodstock, IL 60098
4beds
3,265sqft
Single Family Residence
Built in 1986
0.9 Acres Lot
$548,500 Zestimate®
$136/sqft
$3,600 Estimated rent
Home value
$548,500
$510,000 - $592,000
$3,600/mo
Zestimate® history
Owner options
List your home for rent
$3,600/mo
Rent Zestimate®
Find your next renter with Zillow Rental Manager. Plus, with online applications, you can quickly screen prospective tenants – for free.
$3,600/mo
Rent Zestimate®
Refinance and save
$3,852/mo
Est. payment
Refinancing to a lower rate could help reduce your monthly payments and save thousands over the life of the loan.
$3,852/mo
Est. payment
Explore your selling options
Work with a Zillow partner agent
Leverage their expertise and Zillow's premium Showcase listings to get your home seen by more buyers.
Get startedList with your own agent
Get your home in front of millions of buyers by listing it on Zillow.
Learn how to do itSell it yourself
Take full control of how buyers see your home on Zillow by listing For Sale by Owner (FSBO).
List your homeWhat's special
Thoughtful landscapingMature treesWater viewHuge family roomProfessionally designed gardensGorgeous outdoor spacesVaulted ceilings
Zillow last checked:
Listing updated:
Listed by:
Kim Keefe 815-790-4852,
Compass,
Hayley Sciluffo 815-382-5349,
Compass
Bought with:
Megan Liebetrau
Berkshire Hathaway HomeServices Starck Real Estate
Source: MRED as distributed by MLS GRID,MLS#: 12392149
Facts & features
Interior
Bedrooms & bathrooms
- Bedrooms: 4
- Bathrooms: 3
- Full bathrooms: 3
Rooms
- Room types: Heated Sun Room, Storage, Workshop
Primary bedroom
- Features: Flooring (Carpet), Bathroom (Full, Whirlpool & Sep Shwr)
- Level: Second
- Area: 210 Square Feet
- Dimensions: 15X14
Bedroom 2
- Features: Flooring (Carpet)
- Level: Main
- Area: 144 Square Feet
- Dimensions: 12X12
Bedroom 3
- Features: Flooring (Carpet)
- Level: Main
- Area: 192 Square Feet
- Dimensions: 16X12
Bedroom 4
- Features: Flooring (Carpet)
- Level: Basement
- Area: 224 Square Feet
- Dimensions: 16X14
Dining room
- Features: Flooring (Hardwood)
- Level: Main
- Area: 168 Square Feet
- Dimensions: 14X12
Family room
- Features: Flooring (Carpet)
- Level: Basement
- Area: 506 Square Feet
- Dimensions: 23X22
Other
- Features: Flooring (Carpet)
- Level: Main
- Area: 168 Square Feet
- Dimensions: 14X12
Kitchen
- Features: Kitchen (Island, Pantry-Closet, Granite Counters, Updated Kitchen), Flooring (Ceramic Tile)
- Level: Main
- Area: 165 Square Feet
- Dimensions: 15X11
Laundry
- Features: Flooring (Ceramic Tile)
- Level: Main
- Area: 48 Square Feet
- Dimensions: 08X06
Living room
- Features: Flooring (Carpet)
- Level: Main
- Area: 396 Square Feet
- Dimensions: 22X18
Storage
- Features: Flooring (Stone)
- Level: Basement
- Area: 494 Square Feet
- Dimensions: 38X13
Other
- Level: Basement
- Area: 140 Square Feet
- Dimensions: 14X10
Heating
- Natural Gas, Forced Air
Cooling
- Central Air
Appliances
- Included: Double Oven, Microwave, Dishwasher, Refrigerator, Washer, Dryer, Disposal, Stainless Steel Appliance(s), Cooktop, Water Softener
- Laundry: Main Level, Gas Dryer Hookup, In Unit, Laundry Closet
Features
- Cathedral Ceiling(s), Dry Bar, 1st Floor Bedroom, 1st Floor Full Bath, Built-in Features, Walk-In Closet(s), Open Floorplan, Granite Counters, Separate Dining Room, Pantry, Workshop
- Flooring: Hardwood
- Doors: Sliding Doors
- Windows: Skylight(s)
- Basement: Finished,Exterior Entry,Egress Window,Rec/Family Area,Storage Space,Full,Walk-Out Access
- Number of fireplaces: 1
- Fireplace features: Gas Log, Family Room
Interior area
- Total structure area: 3,765
- Total interior livable area: 3,265 sqft
- Finished area below ground: 0
Property
Parking
- Total spaces: 2
- Parking features: Asphalt, Garage Door Opener, On Site, Garage Owned, Attached, Garage
- Attached garage spaces: 2
- Has uncovered spaces: Yes
Accessibility
- Accessibility features: No Disability Access
Features
- Stories: 1.5
- Patio & porch: Deck, Patio, Porch
- Exterior features: Balcony
- Has view: Yes
- View description: Water, Back of Property
- Has water view: Yes
- Water view: Water,Back of Property
- Waterfront features: Pond
Lot
- Size: 0.9 Acres
- Dimensions: 50 X 50 X 176 X 267 X 96 X 192
- Features: Cul-De-Sac, Irregular Lot, Landscaped, Wooded, Mature Trees, Garden, Views, Sloped
Details
- Parcel number: 1212277003
- Special conditions: None
- Other equipment: Water-Softener Owned, TV-Cable, Ceiling Fan(s), Sump Pump
Construction
Type & style
- Home type: SingleFamily
- Architectural style: Contemporary
- Property subtype: Single Family Residence
Materials
- Cedar
- Foundation: Concrete Perimeter
- Roof: Asphalt
Condition
- New construction: No
- Year built: 1986
- Major remodel year: 2016
Details
- Builder model: CUSTOM
Utilities & green energy
- Electric: Circuit Breakers
- Sewer: Public Sewer
- Water: Public
Community & HOA
Community
- Features: Street Lights, Street Paved
- Security: Carbon Monoxide Detector(s)
- Subdivision: Westwood Lakes Estates
HOA
- Has HOA: Yes
- Services included: Other
- HOA fee: $585 annually
Location
- Region: Woodstock
Financial & listing details
- Price per square foot: $136/sqft
- Tax assessed value: $351,693
- Annual tax amount: $9,093
- Date on market: 6/30/2025
- Listing terms: Cash
- Ownership: Fee Simple
Price history
| Date | Event | Price |
|---|---|---|
| 10/21/2025 | Sold | $445,000-1.1%$136/sqft |
Source:  MRED as distributed by MLS GRID #12392149 Report a problem MRED as distributed by MLS GRID #12392149 Report a problem | ||
| 9/30/2025 | Pending sale | $450,000$138/sqft |
Source: MRED as distributed by MLS GRID #12392149 Report a problem | ||
| 9/23/2025 | Contingent | $450,000$138/sqft |
Source: MRED as distributed by MLS GRID #12392149 Report a problem | ||
| 9/17/2025 | Price change | $450,000-10%$138/sqft |
Source: MRED as distributed by MLS GRID #12392149 Report a problem | ||
| 8/11/2025 | Price change | $499,900-4.8%$153/sqft |
Source: MRED as distributed by MLS GRID #12392149 Report a problem | ||
| 6/30/2025 | Listed for sale | $525,000$161/sqft |
Source: MRED as distributed by MLS GRID #12392149 Report a problem | ||
Public tax history
| Year | Property taxes | Tax assessment |
|---|---|---|
| 2024 | $9,411 +3.5% | $117,231 +8.4% |
| 2023 | $9,093 +1.2% | $108,156 +11% |
| 2022 | $8,986 +7.1% | $97,447 +8.6% |
| 2021 | $8,391 +3.5% | $89,730 +4.5% |
| 2020 | $8,105 | $85,825 +5.9% |
| 2019 | -- | $81,013 +0.1% |
| 2018 | $7,866 -6.7% | $80,967 -2.1% |
| 2017 | $8,434 +94.3% | $82,712 +4% |
| 2016 | $4,339 | $79,561 +4.2% |
| 2013 | $4,339 | $76,345 -16% |
| 2011 | -- | $90,846 -12.5% |
| 2010 | -- | $103,770 -8.3% |
| 2009 | -- | $113,175 -3.5% |
| 2008 | -- | $117,226 +12% |
| 2006 | -- | $104,649 +5.4% |
| 2005 | $7,241 +3.5% | $99,250 +9.1% |
| 2004 | $6,998 -0.4% | $90,980 +2.3% |
| 2003 | $7,025 +2.6% | $88,961 +4.1% |
| 2002 | $6,850 +3.7% | $85,483 +3.9% |
| 2001 | $6,605 +7.5% | $82,266 +5.8% |
| 2000 | $6,146 | $77,737 |
Find assessor info on the county website
Neighborhood: 60098
Nearby homes
- $88,7174 bd5 ba3.1k sqft14221 Oakview Ct, Woodstock, IL 60098Off Market
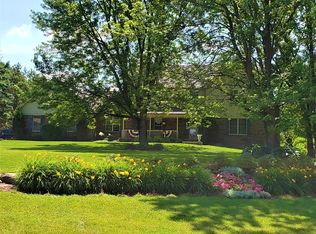
- $17,424-- bd-- ba-- sqft14221 Oakview Ct, Woodstock, IL 60098Off Market
- $459,500-- bd-- ba2.4k sqft1312 Oakview Ter, Woodstock, IL 60098Off Market
- $460,8004 bd2 ba2.6k sqft14213 Oakview Ct, Woodstock, IL 60098Off Market
- $550,800-- bd-- ba-- sqft1338 Oakview Ter, Woodstock, IL 60098Off Market
- $550,600-- bd-- ba2.4k sqft14221 Oakview Ct, Woodstock, IL 60098Off Market
- $512,000-- bd-- ba3.5k sqft14212 Westwood Ct, Woodstock, IL 60098Off Market
- $447,6004 bd3 ba2.1k sqft1324 Oakview Ter, Woodstock, IL 60098Off Market
Nearby schools
GreatSchools rating
- 7/10Westwood Elementary SchoolGrades: 1-5Distance: 0.2 mi
- 9/10Creekside Middle SchoolGrades: 5-8Distance: 2.5 mi
- 10/10Woodstock High SchoolGrades: 9-12Distance: 1.1 mi
Schools provided by the listing agent
- Elementary: Westwood Elementary School
- Middle: Creekside Middle School
- High: Woodstock High School
- District: 200
Source: MRED as distributed by MLS GRID. This data may not be complete. We recommend contacting the local school district to confirm school assignments for this home.
Get a cash offer in 3 minutes
Find out how much your home could sell for in as little as 3 minutes with a no-obligation cash offer.
Estimated market value
$548,500
Get a cash offer in 3 minutes
Find out how much your home could sell for in as little as 3 minutes with a no-obligation cash offer.
Estimated market value
$548,500
- Illinois
- McHenry County
- Woodstock
- 60098
- 14216 Oakview Ct
Nearby cities
Nearby neighborhoods
Nearby zip codes
Other Woodstock Topics
