Skip main navigation
Sold
  • $646,700

    14216 S Highway 13 St, Higginsville, MO 64037

    3beds
    2,704sqft
    Single Family Residence
    Built in 2000
    14.64 Acres Lot
    $646,700 Zestimate®
    $239/sqft
    $2,344 Estimated rent

    Home value

    $646,700

    $595,000 - $705,000

    $2,344/mo

    Zestimate® history
    Loading
    Loading...

    Owner options

    List your home for rent

    $2,344/mo

    Rent Zestimate®

    Find your next renter with Zillow Rental Manager. Plus, with online applications, you can quickly screen prospective tenants – for free.

    Learn more

    $2,344/mo

    Rent Zestimate®

    Refinance and save

    $3,149/mo

    Est. payment

    Refinancing to a lower rate could help reduce your monthly payments and save thousands over the life of the loan.

    See today's rates

    $3,149/mo

    Est. payment

    Explore your selling options

    Work with a Zillow partner agent

    Leverage their expertise and Zillow's premium Showcase listings to get your home seen by more buyers.

    Get started

    List with your own agent

    Get your home in front of millions of buyers by listing it on Zillow.

    Learn how to do it

    Sell it yourself

    Take full control of how buyers see your home on Zillow by listing For Sale by Owner (FSBO).

    List your home

    What's special

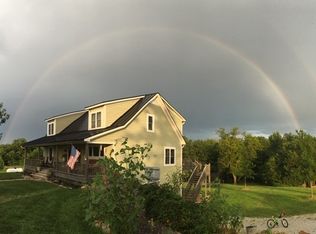
    Situated on 15 acres of pure bliss including 7 acres of timber, is a newly remodeled craftsman style home. This custom-designed floor plan features a character-filled interior that is sun-soaked and features a first-floor bedroom, relaxed living spaces and large entertainment spaces. The great room opens up to floor-to-ceiling windows, vaulted wood lined ceilings and a stone fireplace. You have what you need in this thoughtfully designed kitchen that has been beautifully maintained and is outfitted with GE stainless-steel appliances, laminate countertops, custom cabinets and decorative pendant lighting. Equipped with lots of storage space, the generously-proportioned master suite benefits from an ensuite bathroom and his-and-hers walk-in closets. The second level offers a stunning view from a loft and opens up to two additional bedrooms and a full bathroom. Further strengthening the attractiveness of this home are the reclaimed oak hardwood floors in the high-traffic areas. The partially finished walk out basement hosts a fourth (non conforming) bedroom, full bathroom and large recreation room equipped with a second fireplace and bar. The tranquil outdoors offers a large wood deck off the great room and a patio from the walk out basement. As if the house isn't exciting enough, there is also a 50'x65' metal outbuilding that is fully insulated with heating and cooling. The outbuilding is equipped with three large overhead doors that allow you to pull thru the building, a half bath, wash sink, indoor & outdoor hydrant access and lift. A quiet haven where you can really relax. See why this community is so popular among its residents. A rare opportunity. Schedule your private tour today.

    This property is not currently displayed as for sale or rent on Zillow. This may be different from what's on other websites or public sources.


    Zillow last checked:

    Listing updated:

    Listed by:

    Monica Ritter 660-238-7629,

    RE/MAX Central

    Bought with:

    Monica Ritter, 2001029099

    RE/MAX Central

    Source: Heartland MLS as distributed by MLS GRID,MLS#: 2375589MLS Logo

    Facts & features

    Interior

    Bedrooms & bathrooms
    • Bedrooms: 3
    • Bathrooms: 3
    • Full bathrooms: 3
    Primary bedroom
    • Level: Main
    Bedroom 2
    • Level: Second
    Bedroom 3
    • Level: Second
    Primary bathroom
    • Level: Main
    Bathroom 2
    • Level: Second
    Bathroom 3
    • Level: Basement
    Great room
    • Level: Main
    Kitchen
    • Level: Main
    Office
    • Level: Basement
    Recreation room
    • Level: Basement
    Heating
    • Forced Air
    Cooling
    • Electric
    Appliances
    • Included: Dishwasher, Disposal, Microwave, Built-In Electric Oven
    • Laundry: Electric Dryer Hookup, Main Level
    Features
    • Ceiling Fan(s), Custom Cabinets, Stained Cabinets, Vaulted Ceiling(s), Walk-In Closet(s)
    • Flooring: Carpet, Ceramic Tile, Wood
    • Windows: Thermal Windows
    • Basement: Basement BR,Finished,Walk-Out Access
    • Number of fireplaces: 2
    • Fireplace features: Masonry
    Interior area
    • Total structure area: 2,704
    • Total interior livable area: 2,704 sqft
    • Finished area above ground: 2,004
    • Finished area below ground: 700

    Property

    Parking
    • Total spaces: 4
    • Parking features: Attached, Garage Faces Front
    • Attached garage spaces: 4
    Features
    • Patio & porch: Deck
    • Exterior features: Sat Dish Allowed
    Lot
    • Size: 14.64 Acres
    • Dimensions: 14.64 acres
    • Features: Acreage, Wooded
    Details
    • Additional structures: Outbuilding
    • Parcel number: 095.0220000003.050

    Construction

    Type & style
    • Home type: SingleFamily
    • Architectural style: Traditional
    • Property subtype: Single Family Residence
    Materials
    • Frame, Stone Trim
    • Roof: Composition
    Condition
    • Year built: 2000

    Utilities & green energy

    • Sewer: Septic Tank
    • Water: Rural

    Community & HOA

    Community
    • Security: Smoke Detector(s)
    • Subdivision: Other
    HOA
    • Has HOA: No
    Location
    • Region: Higginsville

    Financial & listing details

    • Price per square foot: $239/sqft
    • Annual tax amount: $2,393
    • Date on market: 5/15/2022
    • Listing terms: Cash,Conventional,FHA,VA Loan
    • Ownership: Private
    • Road surface type: Paved

    Price history

    DateEventPrice
    6/17/2022Sold--
    Source: Heartland MLS as distributed by MLS GRID #2375589 Report a problem
    5/20/2022Pending sale$479,000$177/sqft
    Source: Heartland MLS as distributed by MLS GRID #2375589 Report a problem
    5/15/2022Listed for sale$479,000$177/sqft
    Source: Heartland MLS as distributed by MLS GRID #2375589 Report a problem

    Public tax history

    Tax history is unavailable.

    Neighborhood: 64037

    Nearby schools

    GreatSchools rating
    Schools provided by the listing agent
    • Elementary: Lafayette Co CI
    • Middle: Lafayette Co CI
    • High: Lafayette Co CI

    Source: Heartland MLS as distributed by MLS GRID. This data may not be complete. We recommend contacting the local school district to confirm school assignments for this home.

    Get a cash offer in 3 minutes
    Find out how much your home could sell for in as little as 3 minutes with a no-obligation cash offer.
    Estimated market value
    $646,700
    Get a cash offer in 3 minutes
    Find out how much your home could sell for in as little as 3 minutes with a no-obligation cash offer.
    Estimated market value
    $646,700