Seller may consider buyer concessions if made in an offer ~ Live, work and play in close proximity to everything you need - shopping, dining and more in this 4BD/3BA +OFFICE home! In addition to the CONSERVATION VIEWS, your yard is FULLY FENCED for added privacy and this home delivers FRESH EXTERIOR PAINT (2024), CUSTOM CLOSET SYSTEMS (all Closets By Design!), ELECTRIC VEHICLE CHARGER, WHOLE HOME WATER FILTRATION and a MAIN FLOOR BEDROOM & FULL BATH! The new owner will enjoy a spacious OPEN FLOOR PLAN with TILE FLOORS throughout the main living areas and plush carpet in all the bedrooms. The formal dining space allows you to entertain guests while the open living room, kitchen and dinette give you a more casual space to gather with family and friends. The beautiful kitchen was designed with the home chef in mind offering STAINLESS STEEL APPLIANCES, granite countertops, rich espresso cabinets, wine storage, WALK-IN PANTRY and there is additional breakfast bar seating on the large ISLAND. The main floor also delivers a bedroom and full bath convenient for overnight guests or in-laws as well as a flexible office space that can easily be used as a 5TH BEDROOM! Heading upstairs you will find a generous BONUS/LOFT ideal for a secondary living room, game room, flex space, or anything else you or your family may need. The spacious second floor PRIMARY SUITE has a WALK-IN CLOSET and private en-suite bath featuring DUAL SINKS, a SOAKING TUB, and a separate glass enclosed shower. There are two additional bedrooms on the second floor that share a third full bath. The SCREENED LANAI and private backyard with serene wooded views are perfect to relax and unwind at the end of a long day or host a weekend cookout - the choice is yours! This quiet community is only minutes from Waterford Lakes Town Center offering more than 100 specialty shops, a variety of restaurants, and entertainment in a park-like, open-air shopping environment. Plus enjoy easy access to 408 close proximity to UCF & Research Parkway. All that Central Florida has to offer (attractions, beaches, the wetlands & more) is just a short commute away. This well maintained home is in the ideal location with easy access to everything Orlando and Central Florida has to offer - call today to schedule your tour!
Sold for $516,750
$516,750
14216 WATERFORD CREEK BOULEVARD, ORLANDO, FL 32828
5beds
2,847sqft
Single Family Residence
Built in 2014
4,999 Square Feet Lot
$514,100 Zestimate®
$182/sqft
$3,161 Estimated rent
Home value
$514,100
$483,000 - $550,000
$3,161/mo
Zestimate® history
Owner options
List your home for rent
$3,161/mo
Rent Zestimate®
Find your next renter with Zillow Rental Manager. Plus, with online applications, you can quickly screen prospective tenants – for free.
$3,161/mo
Rent Zestimate®
Refinance and save
$3,776/mo
Est. payment
Refinancing to a lower rate could help reduce your monthly payments and save thousands over the life of the loan.
$3,776/mo
Est. payment
Explore your selling options
Work with a Zillow partner agent
Leverage their expertise and Zillow's premium Showcase listings to get your home seen by more buyers.
Get startedList with your own agent
Get your home in front of millions of buyers by listing it on Zillow.
Learn how to do itSell it yourself
Take full control of how buyers see your home on Zillow by listing For Sale by Owner (FSBO).
List your homeWhat's special
Large islandScreened lanaiFlexible office spaceGranite countertopsPrivate backyardConservation viewsEn-suite bath
Zillow last checked:
Listing updated:
Listed by:
Jenny Wemert 407-809-1193,
WEMERT GROUP REALTY LLC 407-743-8356,
Cyndi Stein 407-234-5705,
WEMERT GROUP REALTY LLC
Bought with:
Non-Member Agent
STELLAR NON-MEMBER OFFICE
Source: Stellar MLS,MLS#: O6248670 Originating MLS: Orlando Regional
Originating MLS: Orlando Regional
Facts & features
Interior
Bedrooms & bathrooms
- Bedrooms: 5
- Bathrooms: 3
- Full bathrooms: 3
Rooms
- Room types: Den/Library/Office, Dining Room, Loft
Primary bedroom
- Features: Ceiling Fan(s), En Suite Bathroom, Walk-In Closet(s)
- Level: Second
- Dimensions: 20x14
Bedroom 2
- Features: Ceiling Fan(s), Walk-In Closet(s)
- Level: Second
- Dimensions: 11x14
Bedroom 3
- Features: Ceiling Fan(s), Walk-In Closet(s)
- Level: Second
- Dimensions: 10x14
Bedroom 4
- Features: Ceiling Fan(s), Walk-In Closet(s)
- Level: First
- Dimensions: 11x14
Primary bathroom
- Features: Dual Sinks, Tub with Separate Shower Stall
- Level: Second
- Dimensions: 10x12
Balcony porch lanai
- Features: Ceiling Fan(s)
- Level: First
- Dimensions: 8x16
Den
- Features: Ceiling Fan(s), No Closet
- Level: First
- Dimensions: 10x13
Dinette
- Level: First
- Dimensions: 10x11
Dining room
- Level: First
- Dimensions: 11x13
Kitchen
- Features: Breakfast Bar, Granite Counters, Kitchen Island, Pantry
- Level: First
- Dimensions: 11x18
Laundry
- Level: First
- Dimensions: 7x8
Living room
- Features: Ceiling Fan(s)
- Level: First
- Dimensions: 17x19
Loft
- Features: Ceiling Fan(s)
- Level: Second
- Dimensions: 20x20
Heating
- Central
Cooling
- Central Air
Appliances
- Included: Dishwasher, Microwave, Range, Refrigerator, Water Filtration System
- Laundry: Laundry Room
Features
- Ceiling Fan(s), Crown Molding, Eating Space In Kitchen, High Ceilings, In Wall Pest System, Open Floorplan, PrimaryBedroom Upstairs, Solid Surface Counters, Solid Wood Cabinets, Split Bedroom, Stone Counters, Thermostat, Walk-In Closet(s)
- Flooring: Carpet, Tile
- Doors: Sliding Doors
- Has fireplace: No
Interior area
- Total structure area: 3,477
- Total interior livable area: 2,847 sqft
Property
Parking
- Total spaces: 2
- Parking features: Driveway, Electric Vehicle Charging Station(s)
- Attached garage spaces: 2
- Has uncovered spaces: Yes
Features
- Levels: Two
- Stories: 2
- Patio & porch: Covered, Front Porch, Rear Porch, Screened
- Exterior features: Irrigation System, Lighting, Rain Gutters, Sidewalk, Sprinkler Metered
- Fencing: Fenced,Vinyl
- Has view: Yes
- View description: Trees/Woods
Lot
- Size: 4,999 Square Feet
- Features: Conservation Area, Sidewalk
- Residential vegetation: Trees/Landscaped
Details
- Parcel number: 232231896800050
- Zoning: R-1
- Special conditions: None
Construction
Type & style
- Home type: SingleFamily
- Property subtype: Single Family Residence
Materials
- Block, Stucco
- Foundation: Slab
- Roof: Shingle
Condition
- New construction: No
- Year built: 2014
Utilities & green energy
- Sewer: Public Sewer
- Water: Public
- Utilities for property: BB/HS Internet Available, Cable Available, Electricity Available, Public, Water Available
Community & HOA
Community
- Features: Playground, Sidewalks
- Pet fee: $0 monthly
- Subdivision: WATERFORD CREEK
HOA
- Has HOA: Yes
- HOA fee: $53 monthly
- HOA name: Bono & Associates
- HOA phone: 407-233-3560
Location
- Region: Orlando
Financial & listing details
- Price per square foot: $182/sqft
- Tax assessed value: $433,772
- Annual tax amount: $4,431
- Date on market: 10/24/2024
- Cumulative days on market: 40 days
- Listing terms: Cash,Conventional,FHA,VA Loan
- Ownership: Fee Simple
- Total actual rent: 0
- Electric utility on property: Yes
- Road surface type: Paved
Price history
| Date | Event | Price |
|---|---|---|
| 1/10/2025 | Sold | $516,750-6%$182/sqft |
Source:  Stellar MLS #O6248670 Report a problem Stellar MLS #O6248670 Report a problem | ||
| 12/4/2024 | Pending sale | $550,000$193/sqft |
Source: Stellar MLS #O6248670 Report a problem | ||
| 11/1/2024 | Price change | $550,000-2.7%$193/sqft |
Source: Stellar MLS #O6248670 Report a problem | ||
| 10/24/2024 | Listed for sale | $565,000+92.3%$198/sqft |
Source: Stellar MLS #O6248670 Report a problem | ||
| 2/25/2014 | Sold | $293,800$103/sqft |
Source: Public Record Report a problem | ||
Public tax history
| Year | Property taxes | Tax assessment |
|---|---|---|
| 2024 | $4,746 +7.1% | $305,639 +3% |
| 2023 | $4,431 +3.8% | $296,737 +3% |
| 2022 | $4,268 +1.6% | $288,094 +3% |
| 2021 | $4,202 +0.8% | $279,703 +1.4% |
| 2020 | $4,169 +1.2% | $275,841 +2.3% |
| 2019 | $4,119 +1.1% | $269,639 +1.9% |
| 2018 | $4,074 | $264,611 -3.1% |
| 2017 | $4,074 +1.5% | $273,119 +3.2% |
| 2016 | $4,015 +0.5% | $264,732 +5% |
| 2015 | $3,994 +339.3% | $252,072 +740.2% |
| 2014 | $909 +72.7% | $30,000 |
| 2013 | $526 | $30,000 |
Find assessor info on the county website
Neighborhood: Alafaya
Nearby homes
- $523,9005 bd4 ba3k sqft14222 Waterford Creek Blvd, Orlando, FL 32828Off Market

- $277,9513 bd2 ba2.6k sqft14210 Waterford Creek Blvd, Orlando, FL 32828Off Market
- $491,500-- bd-- ba-- sqft14210 Waterford Creek Blvd, Orlando, FL 32828Off Market
- $466,8004 bd3 ba2.4k sqft14228 Waterford Creek Blvd, Orlando, FL 32828Off Market
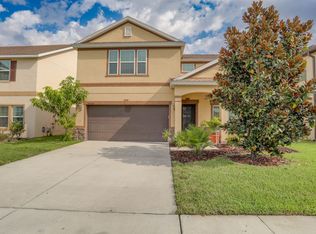
- $557,3005 bd3 ba3k sqft14204 Waterford Creek Blvd, Orlando, FL 32828Off Market
- $489,0004 bd3 ba2.6k sqft14234 Waterford Creek Blvd, Orlando, FL 32828Off Market
- $520,2005 bd3 ba2.6k sqft14217 Waterford Creek Blvd, Orlando, FL 32828Off Market
- $495,3003 bd2 ba2.6k sqft14146 Waterford Creek Blvd, Orlando, FL 32828Off Market
Nearby schools
GreatSchools rating
- 7/10Castle Creek Elementary SchoolGrades: PK-5Distance: 1.2 mi
- 7/10Discovery Middle SchoolGrades: 6-8Distance: 1.6 mi
- 4/10East River High SchoolGrades: 9-12Distance: 2.9 mi
Schools provided by the listing agent
- Elementary: Castle Creek Elem
- Middle: Discovery Middle
- High: East River High
Source: Stellar MLS. This data may not be complete. We recommend contacting the local school district to confirm school assignments for this home.
Get a cash offer in 3 minutes
Find out how much your home could sell for in as little as 3 minutes with a no-obligation cash offer.
Estimated market value
$514,100
Get a cash offer in 3 minutes
Find out how much your home could sell for in as little as 3 minutes with a no-obligation cash offer.
Estimated market value
$514,100
- Florida
- Orange County
- Orlando
- 32828
- Alafaya
- 14216 WATERFORD CREEK BOULEVARD
