Skip main navigation
Off market
  • $321,800

    14217 Cypress Cir #14217, Tampa, FL 33618

    2beds
    1,316sqft
    Condo
    Built in 1973
    -- sqft lot
    $321,800 Zestimate®
    $245/sqft
    $2,047 Estimated rent

    Home value

    $321,800

    $293,000 - $354,000

    $2,047/mo

    Zestimate® history
    Loading
    Loading...

    Owner options

    List your home for rent

    $2,047/mo

    Rent Zestimate®

    Find your next renter with Zillow Rental Manager. Plus, with online applications, you can quickly screen prospective tenants – for free.

    Learn more

    $2,047/mo

    Rent Zestimate®

    Refinance and save

    $2,439/mo

    Est. payment

    Refinancing to a lower rate could help reduce your monthly payments and save thousands over the life of the loan.

    See today's rates

    $2,439/mo

    Est. payment

    Explore your selling options

    Work with a Zillow partner agent

    Leverage their expertise and Zillow's premium Showcase listings to get your home seen by more buyers.

    Get started

    List with your own agent

    Get your home in front of millions of buyers by listing it on Zillow.

    Learn how to do it

    Sell it yourself

    Take full control of how buyers see your home on Zillow by listing For Sale by Owner (FSBO).

    List your home

    What's special

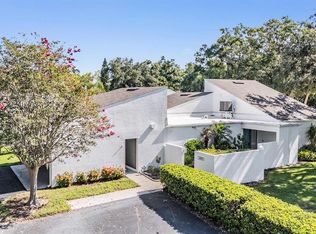
    Picturesque one story Carrollwood Village condominium home. Pride in ownership, 2 bedroom with 2 full baths, study/sitting room , large great room, kitchen, dinette, dining room, inside utility, screened lanai and 2 car carport. Inviting covered entry with a brick paver along the atrium style garden area. Enter this captivating home with attractive architectural tones. Large foyer with recessed lights and designer tile floor. 27'x13' great room with dual lighted ceiling fans and gleaming wood-look floors lit up by two sets of glass sliding doors to a 27' screened lanai, a spectacular outdoor living space overlooking lustrous landscaped grounds and the adjacent community pool area. The spacious kitchen accommodates the ample counter space with a gleaming white tile backsplash that compliments the beautiful white raised panel cabinets. This large culinary kitchen with stainless appliances will impress any gourmet chef. The spacious dining room boasts a beautiful built-in buffet table which brings together the kitchen, great room, and lanai perfect for entertaining. The master suite opens to a large study/sitting area and the master bath has a walk-in shower & double sink vanity and large walk-in closet. The split bedroom plan also provides privacy for the 2nd bedroom adjacent to the 2nd full bath. Inside washer and dryer included. Spacious outdoor storage room adjacent to the two car carport. Call for details.

    This property is not currently displayed as for sale or rent on Zillow. This may be different from what's on other websites or public sources.
    Facts & features

    Interior

    Bedrooms & bathrooms
    • Bedrooms: 2
    • Bathrooms: 2
    • Full bathrooms: 2
    Appliances
    • Included: Dishwasher, Dryer, Garbage disposal, Microwave, Refrigerator, Washer
    • Laundry: Inside
    Features
    • Ceiling Fans(s), Split Bedroom, Walk-In Closet(s), Skylight(s), Window Treatments, Open Floorplan, Eating Space In Kitchen, Built in Features
    • Windows: Window Treatments, Blinds, Shades
    Interior area
    • Total interior livable area: 1,316 sqft

    Property

    Parking
    • Total spaces: 2
    • Parking features: Carport
    Features
    • Levels: One
    • Patio & porch: Patio, Screened
    Lot
    • Size: 2,892 Square Feet
    • Residential vegetation: Mature Landscaping, Trees/Landscaped, Oak Trees
    Details
    • Zoning: PD

    Construction

    Type & style
    • Home type: Condo
    • Architectural style: Contemporary
    Materials
    • Roof: Other
    Condition
    • Year built: 1973

    Utilities & green energy

    • Sewer: Public Sewer
    • Water: Public
    • Utilities for property: Public, Cable Connected, Street Lights, Sewer Connected

    Community & HOA

    Community
    • Security: Smoke Detector(s), Security System Leased, Security System
    • Subdivision: CARROLLWOOD VILLAGE CYPRESS CLUSTER HOUSES
    HOA
    • Has HOA: Yes
    • Amenities included: Pool
    • Services included: Maintenance Grounds, Recreational Facilities, Trash, Escrow Reserves Fund, Insurance, Maintenance Exterior, Sewer, Water, Community Pool, Pool Maintenance
    • HOA fee: $200 monthly
    Location
    • Region: Tampa

    Financial & listing details

    • Price per square foot: $245/sqft
    • Annual tax amount: $1,546

    Price history

    Price history is unavailable.

    Public tax history

    Tax history is unavailable.

    Neighborhood: 33618

    Nearby schools

    GreatSchools rating
    Schools provided by the listing agent
    • Elementary: Carrollwood-HB
    • Middle: Adams-HB
    • High: Chamberlain-HB

    Source: The MLS. This data may not be complete. We recommend contacting the local school district to confirm school assignments for this home.

    Get a cash offer in 3 minutes
    Find out how much your home could sell for in as little as 3 minutes with a no-obligation cash offer.
    Estimated market value
    $321,800
    Get a cash offer in 3 minutes
    Find out how much your home could sell for in as little as 3 minutes with a no-obligation cash offer.
    Estimated market value
    $321,800